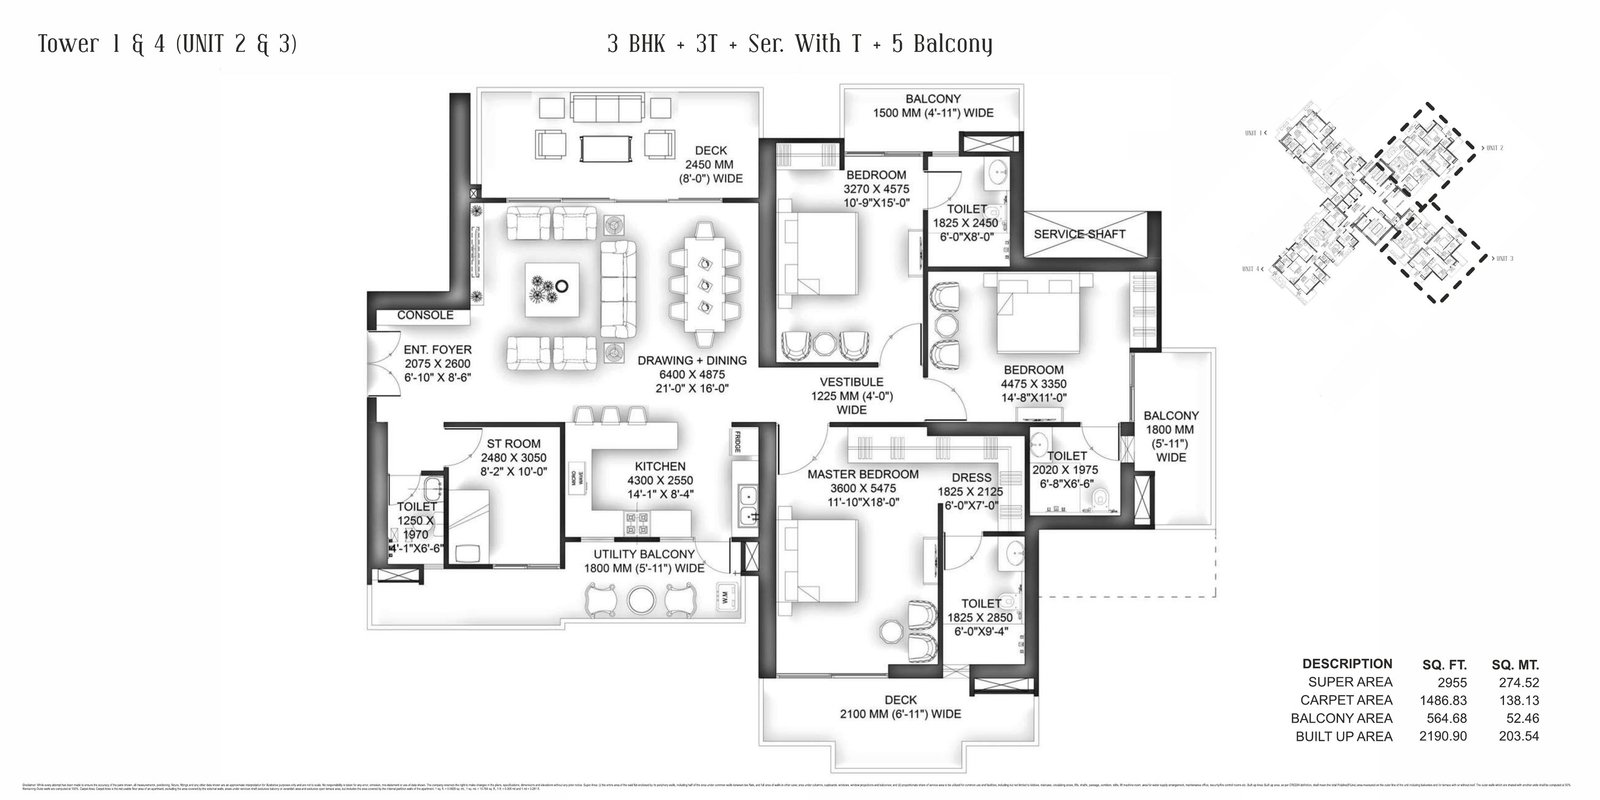

Tower 1 & 4 · Units 2 & 3
3 BHK residence, · 2,955 sq ft
3 BHK + 3 Toilets + Servant Room with Toilet + 5 Balconies
- Super area
- 2,955 sq ft274.52 sq m
- Carpet area
- 1,486.83 sq ft†138.13 sq m
VVIP Addresses · Greater Noida West
An Address Reserved for Extraordinary Living.
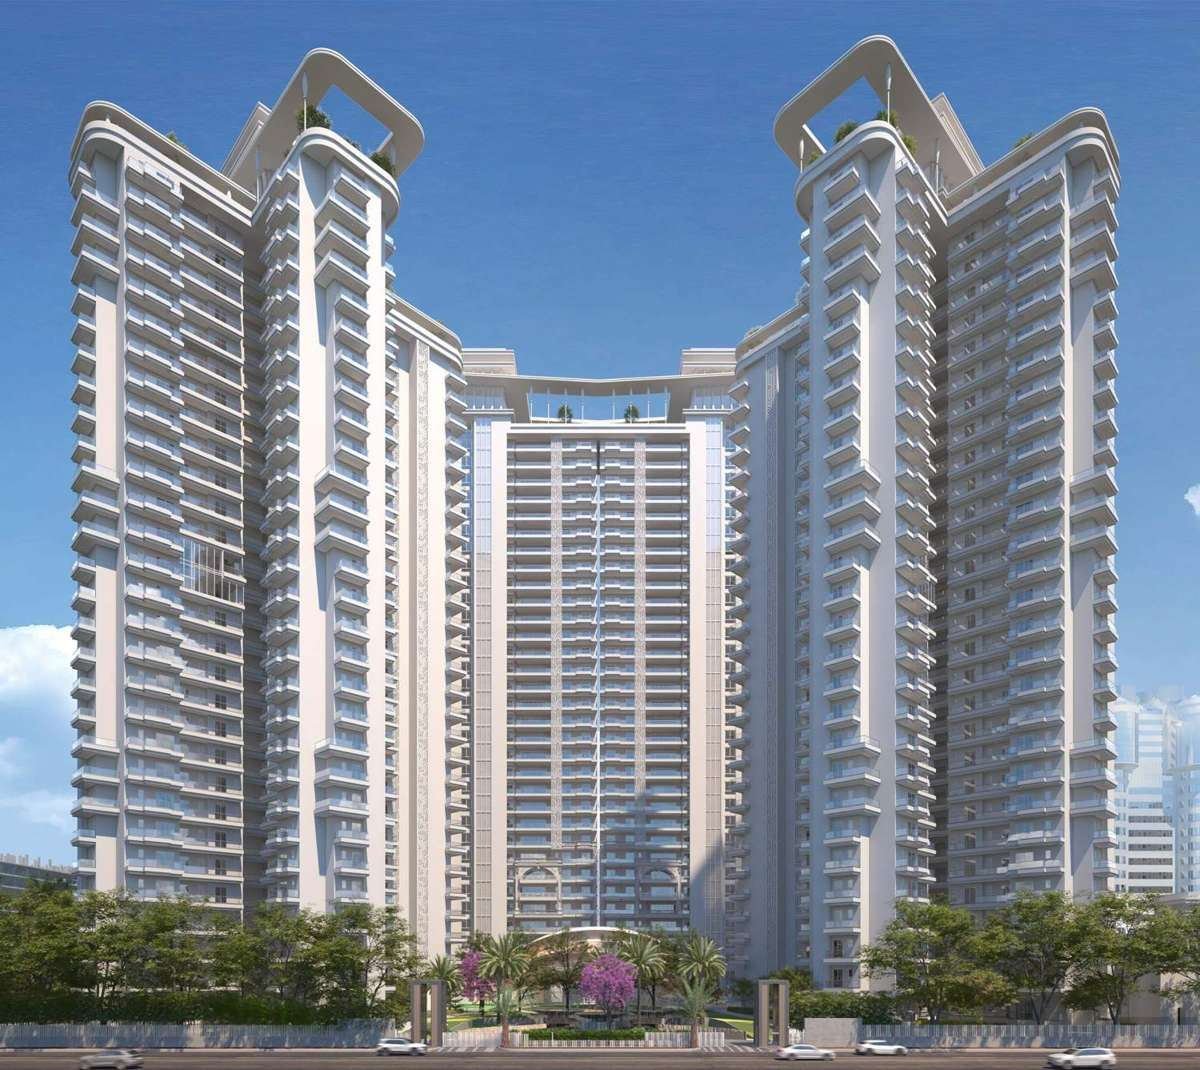
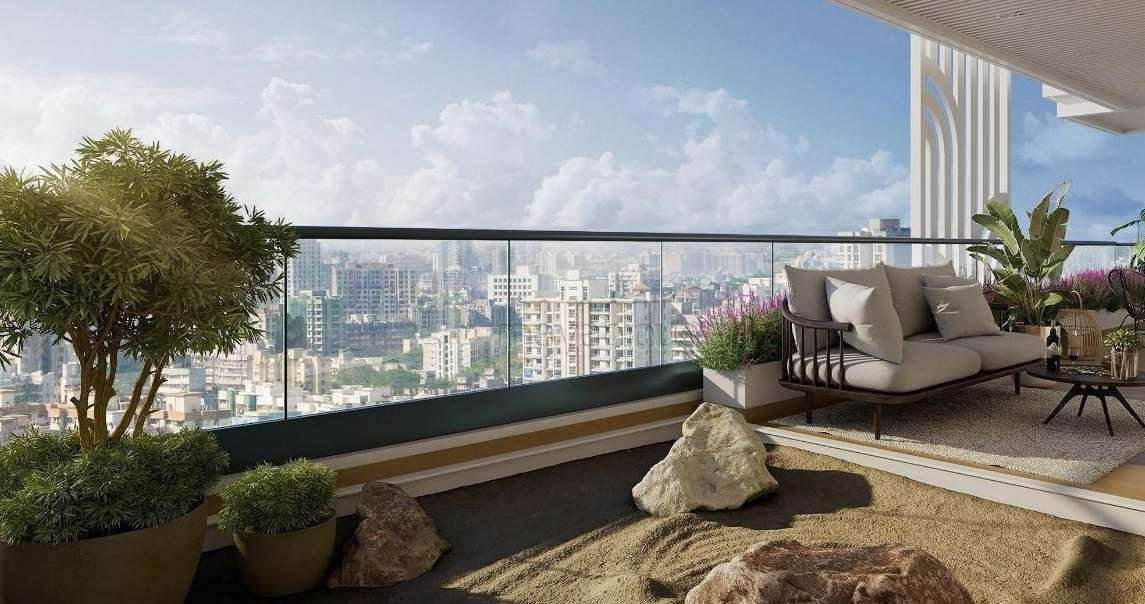
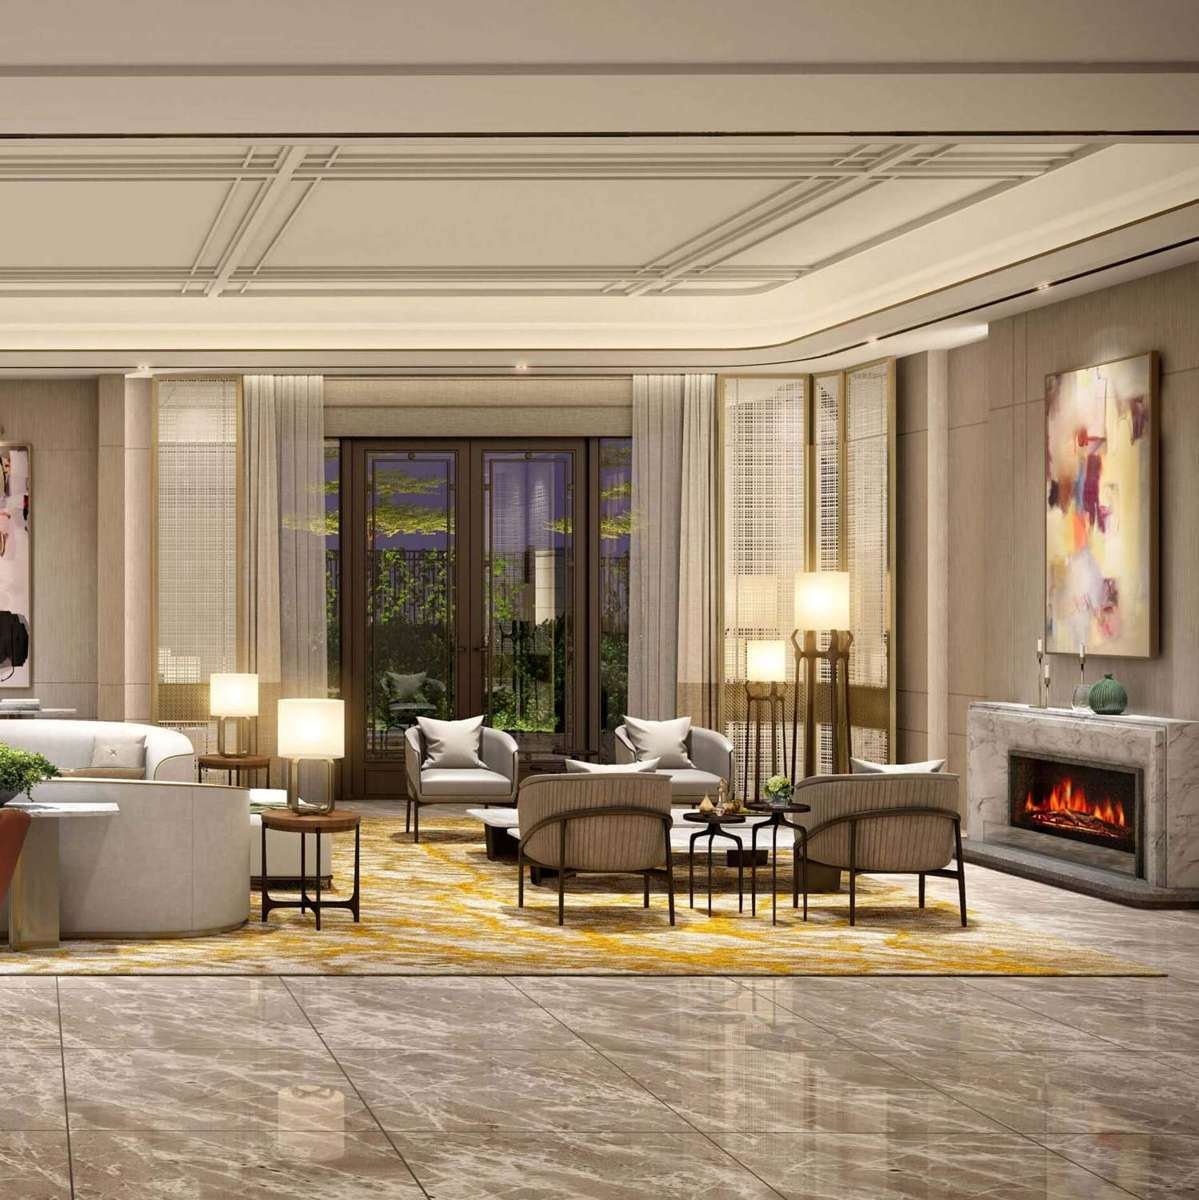
Three- and four-bedroom residences with 12-foot ceilings, Italian marble living rooms and wide private decks, in four towers set around a landscaped court in Sector 12.
Starting price₹4.5 Crore Onwards*
Or call +91 9540804343
The project
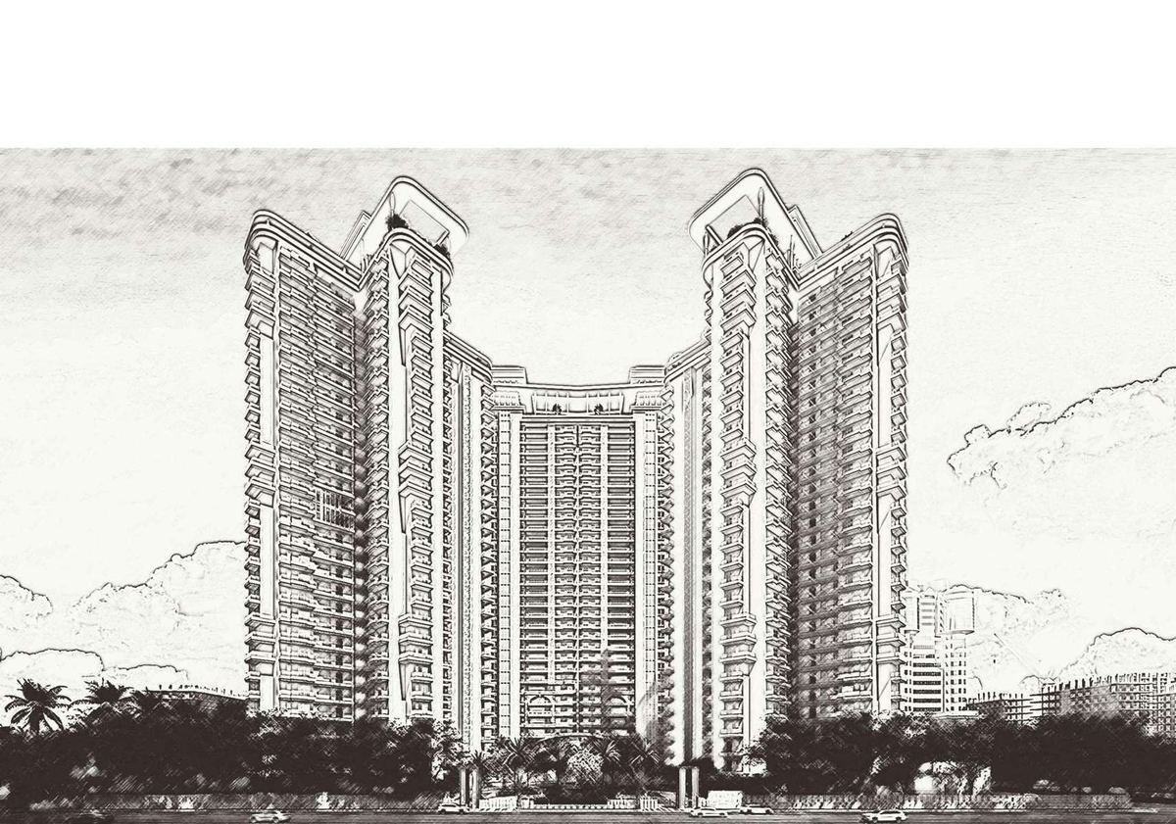
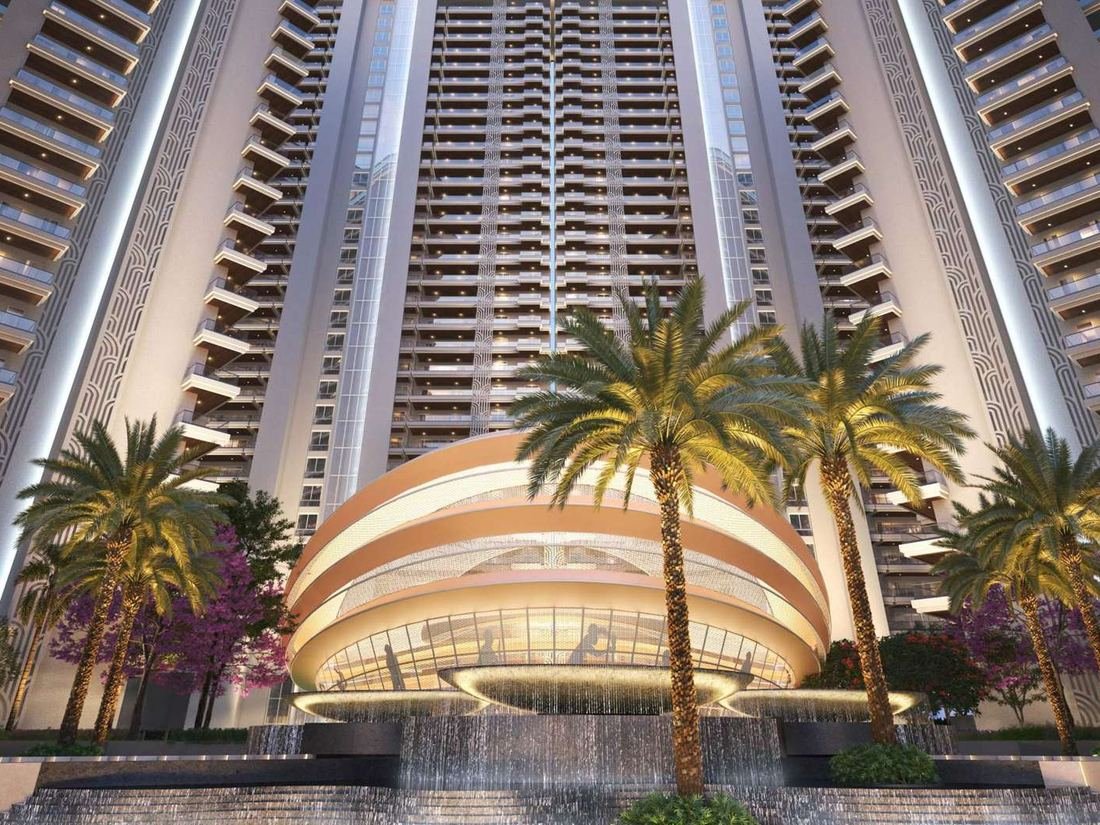
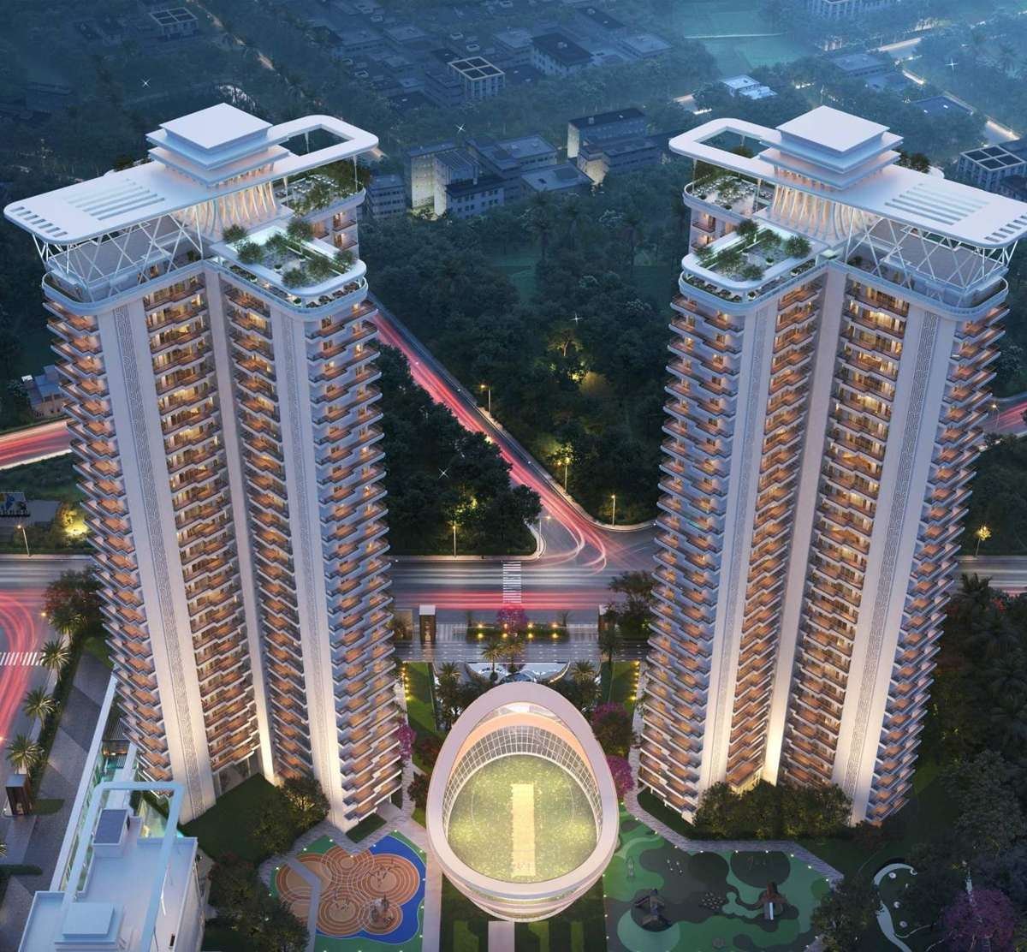
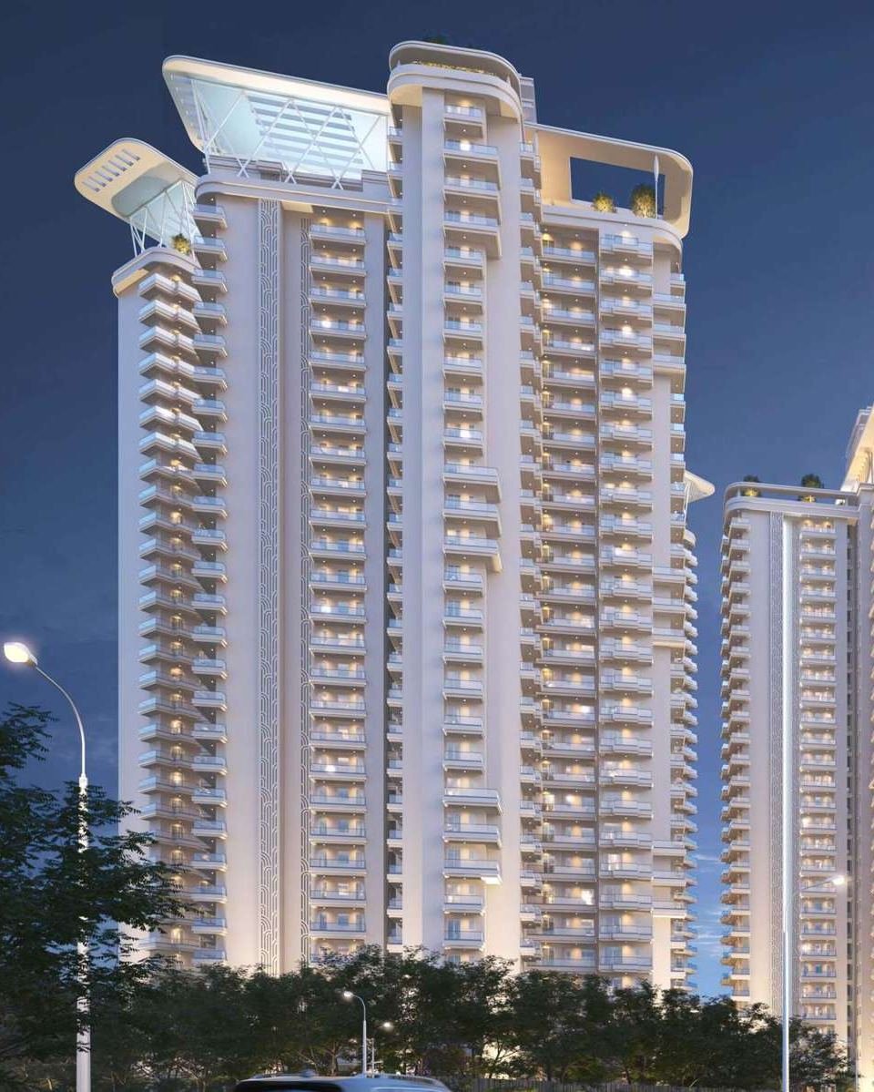
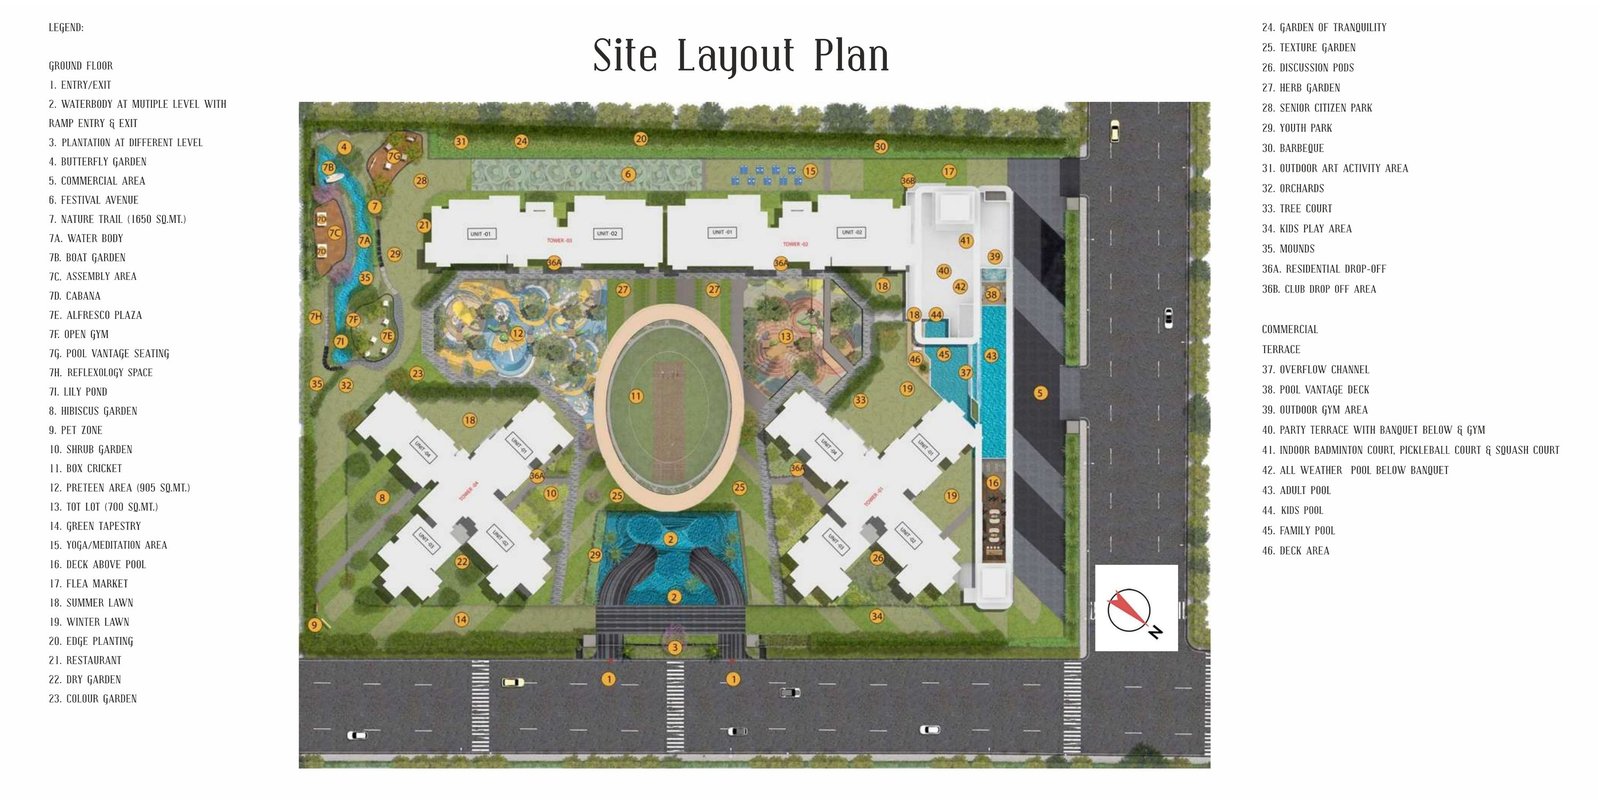
VVIP Addresses is a residential development by VVIP Group in Sector 12, Greater Noida West, registered with UP RERA under number UPRERAPRJ600767/11/2024. Its site layout sets four towers around a central landscaped court, with a box-cricket arena at the heart of the plan and a multi-level waterbody at the entrance.
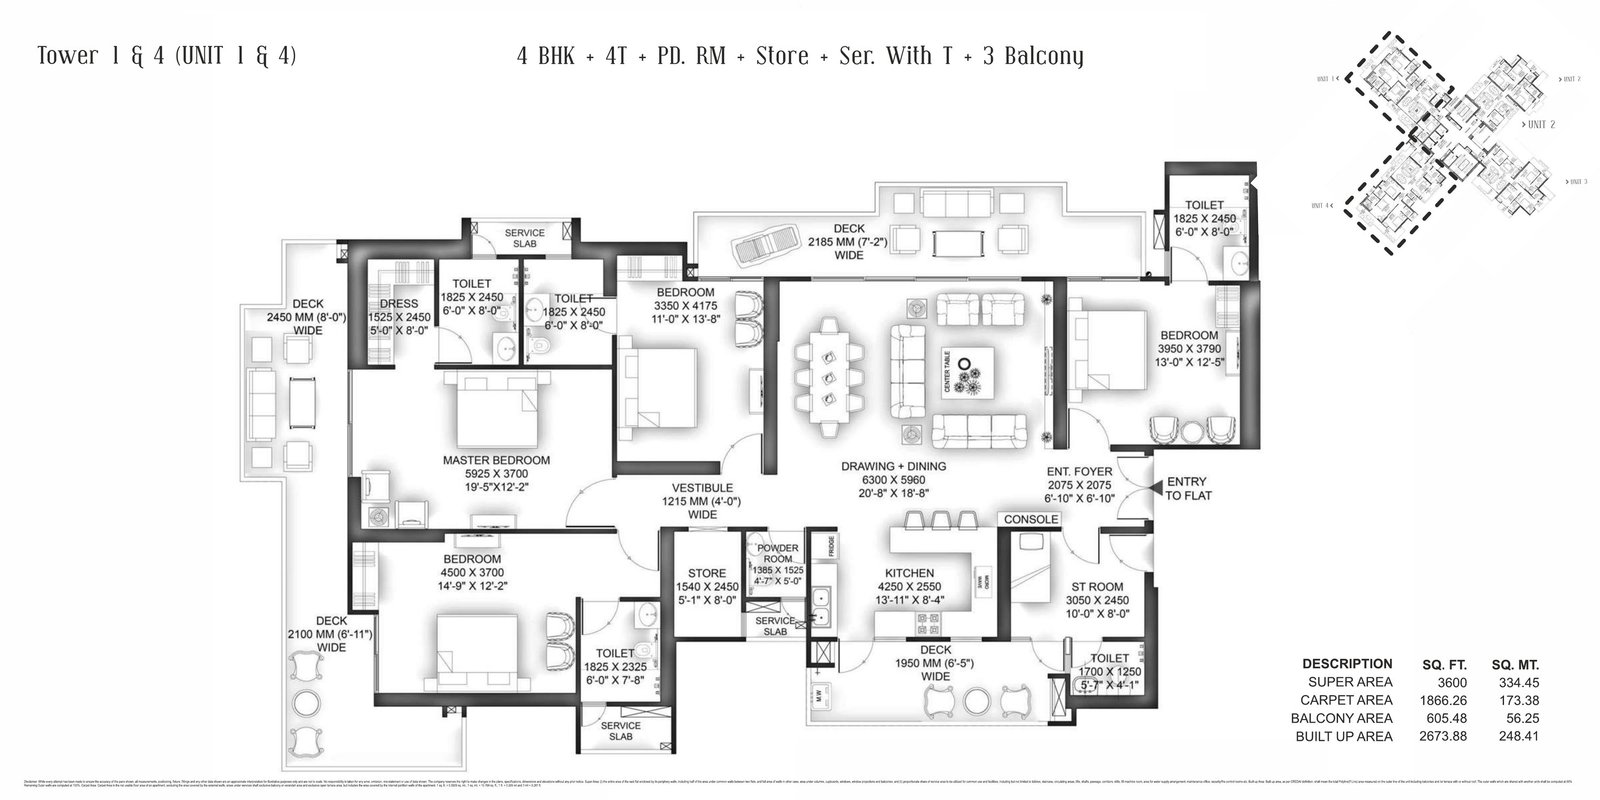
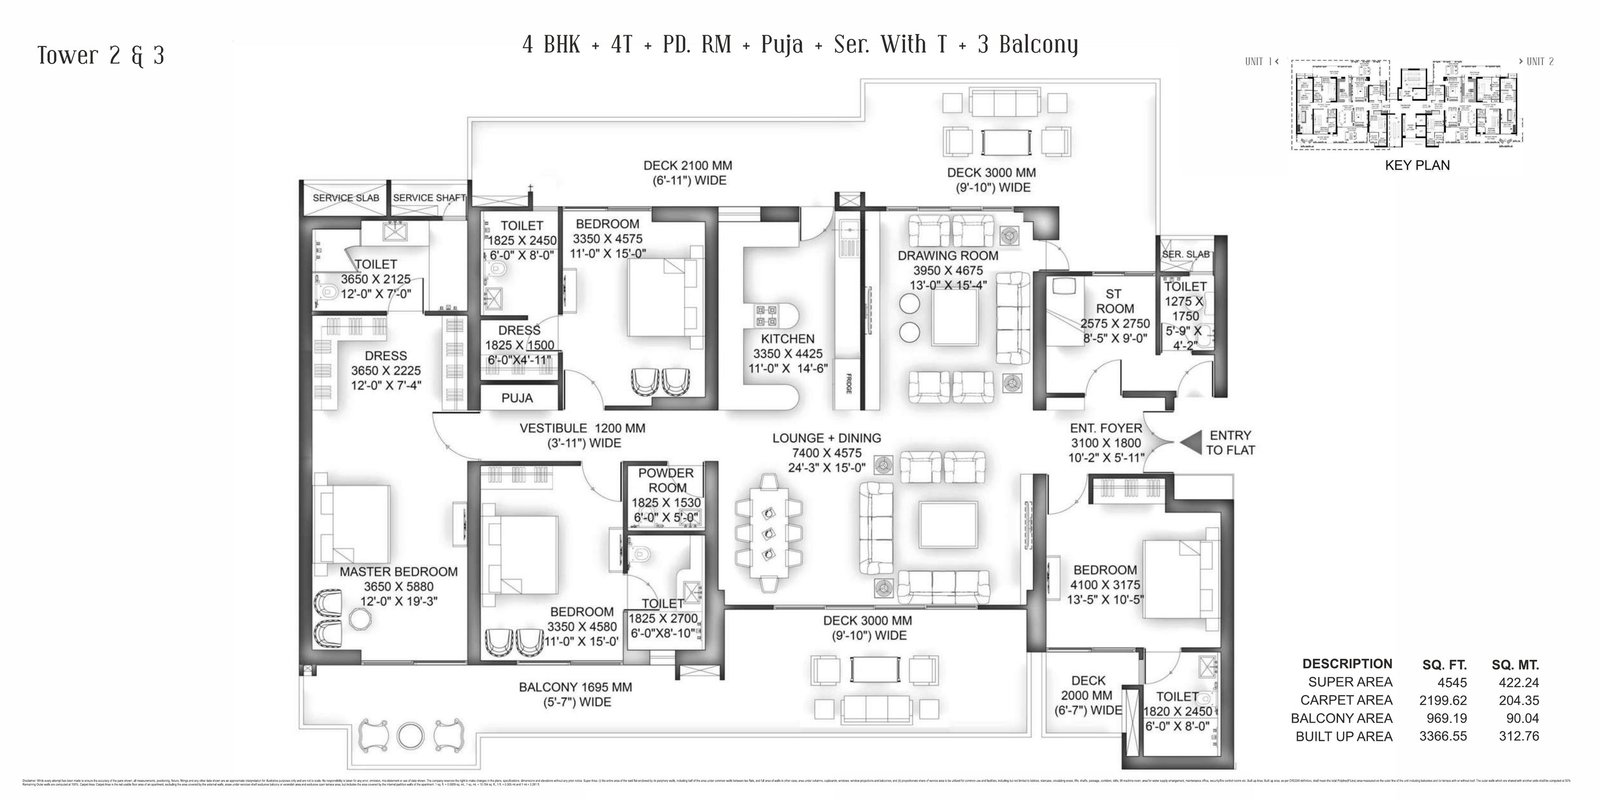
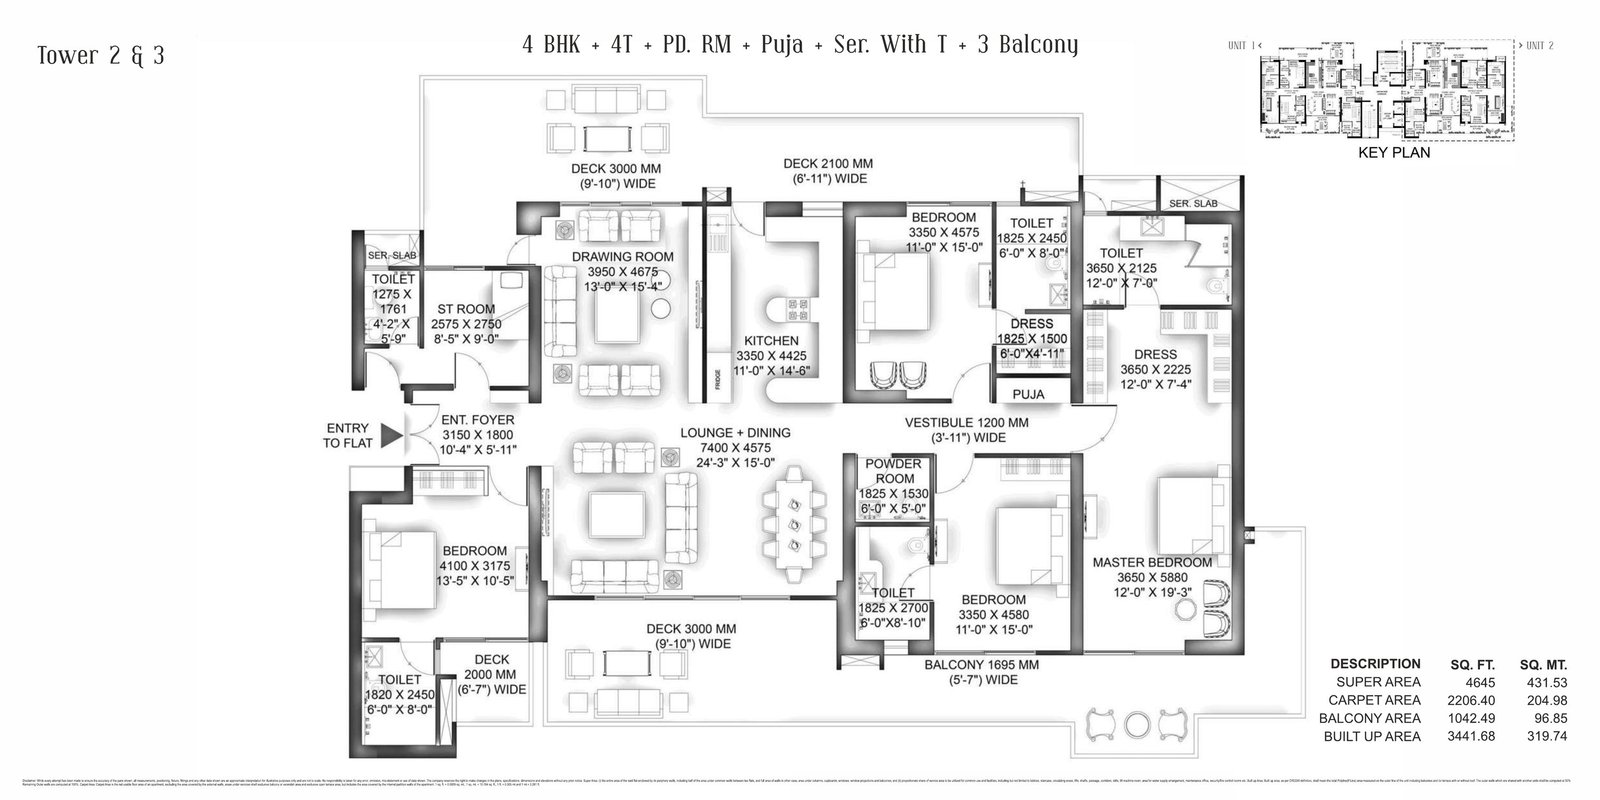
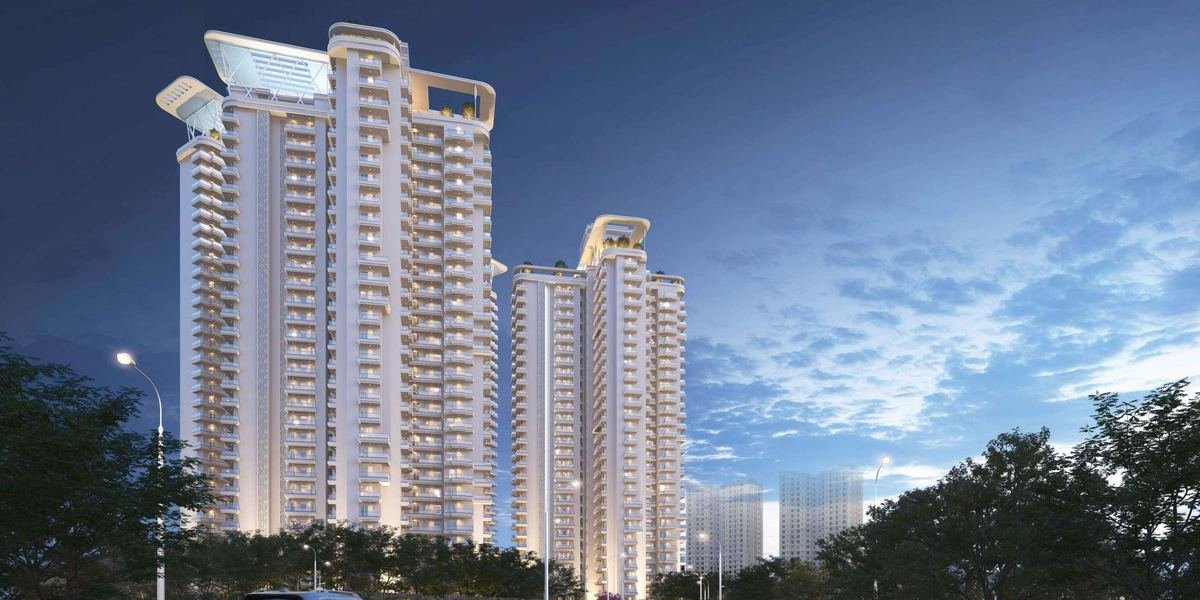
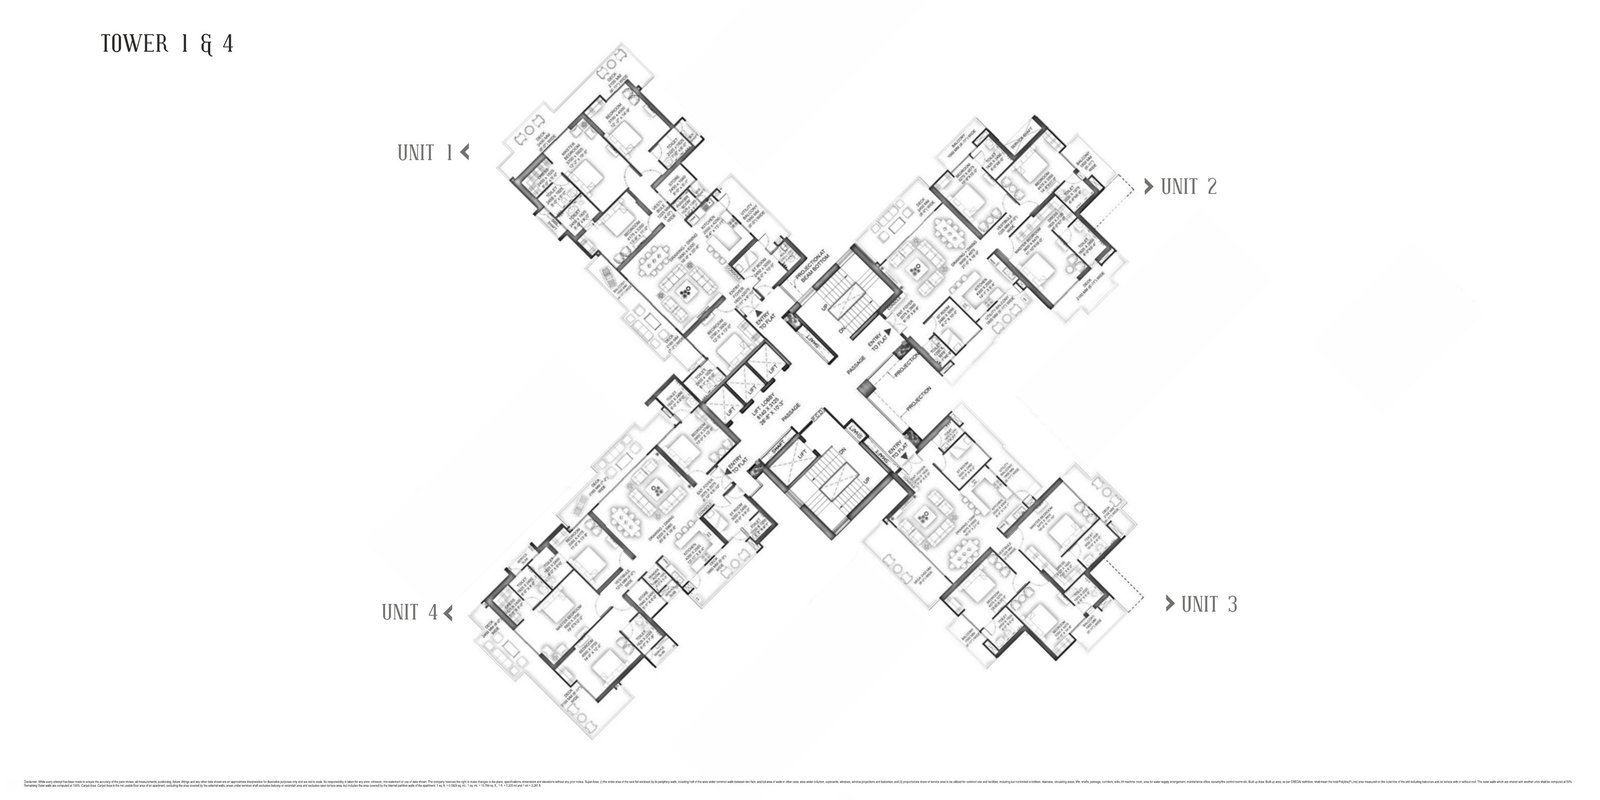
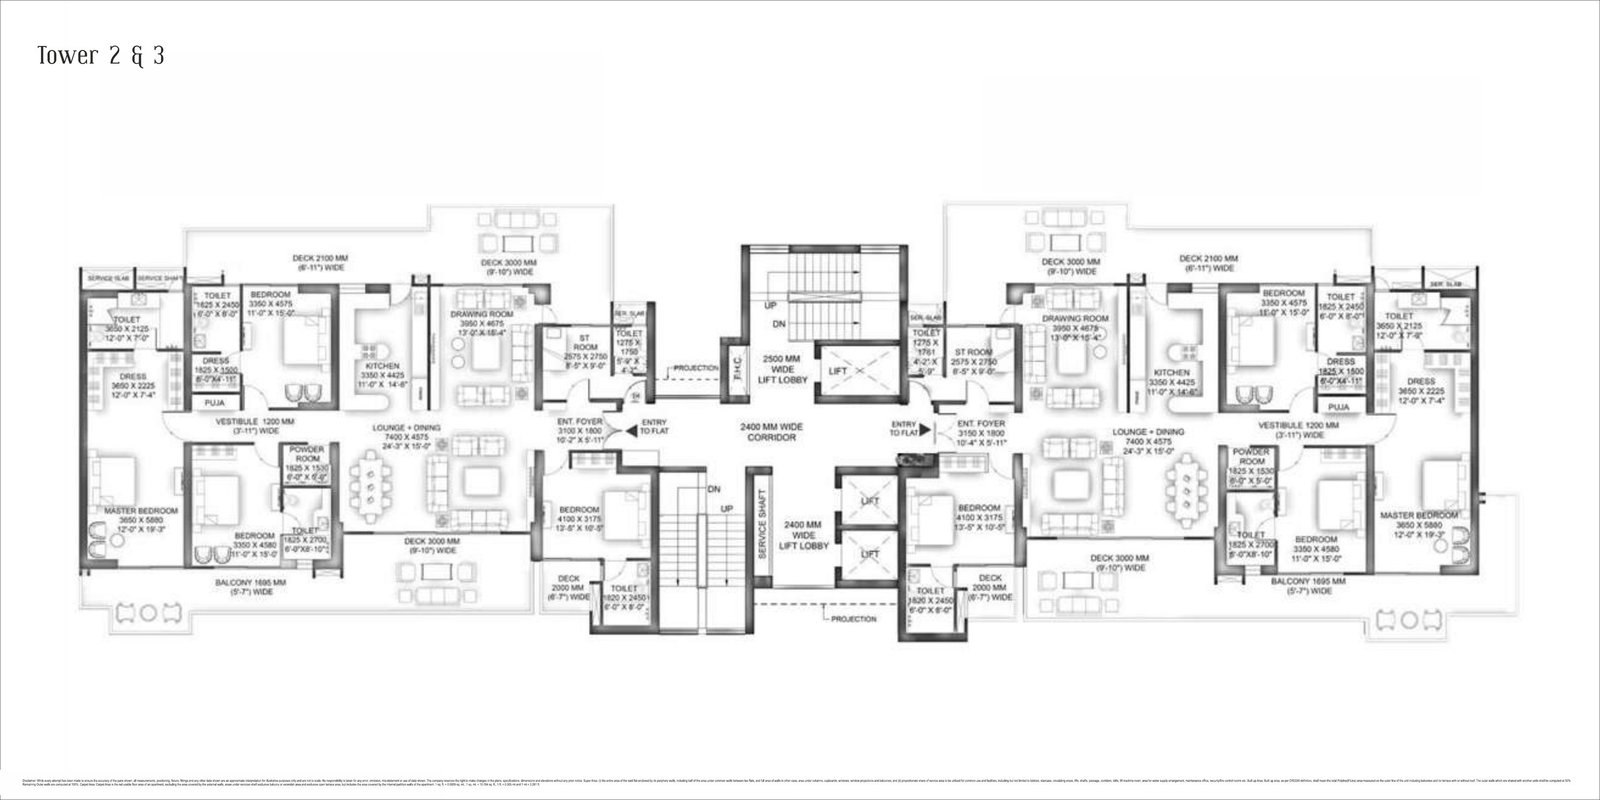
Homes are planned in two formats. Towers 1 and 4 have four residences to a floor: three-bedroom homes of 2,955 sq ft and four-bedroom homes of 3,600 sq ft super area. Towers 2 and 3 have just two residences to a floor, each a four-bedroom home of 4,545 or 4,645 sq ft with a separate drawing room, a lounge and a puja room.
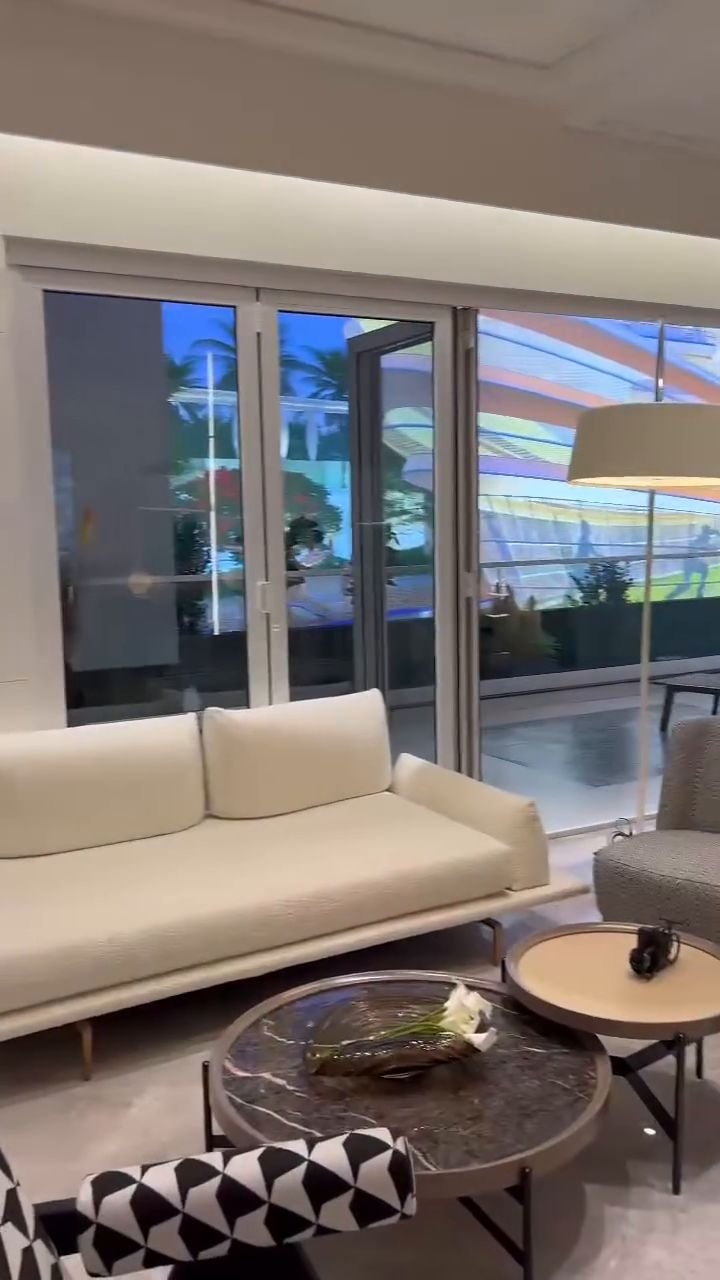
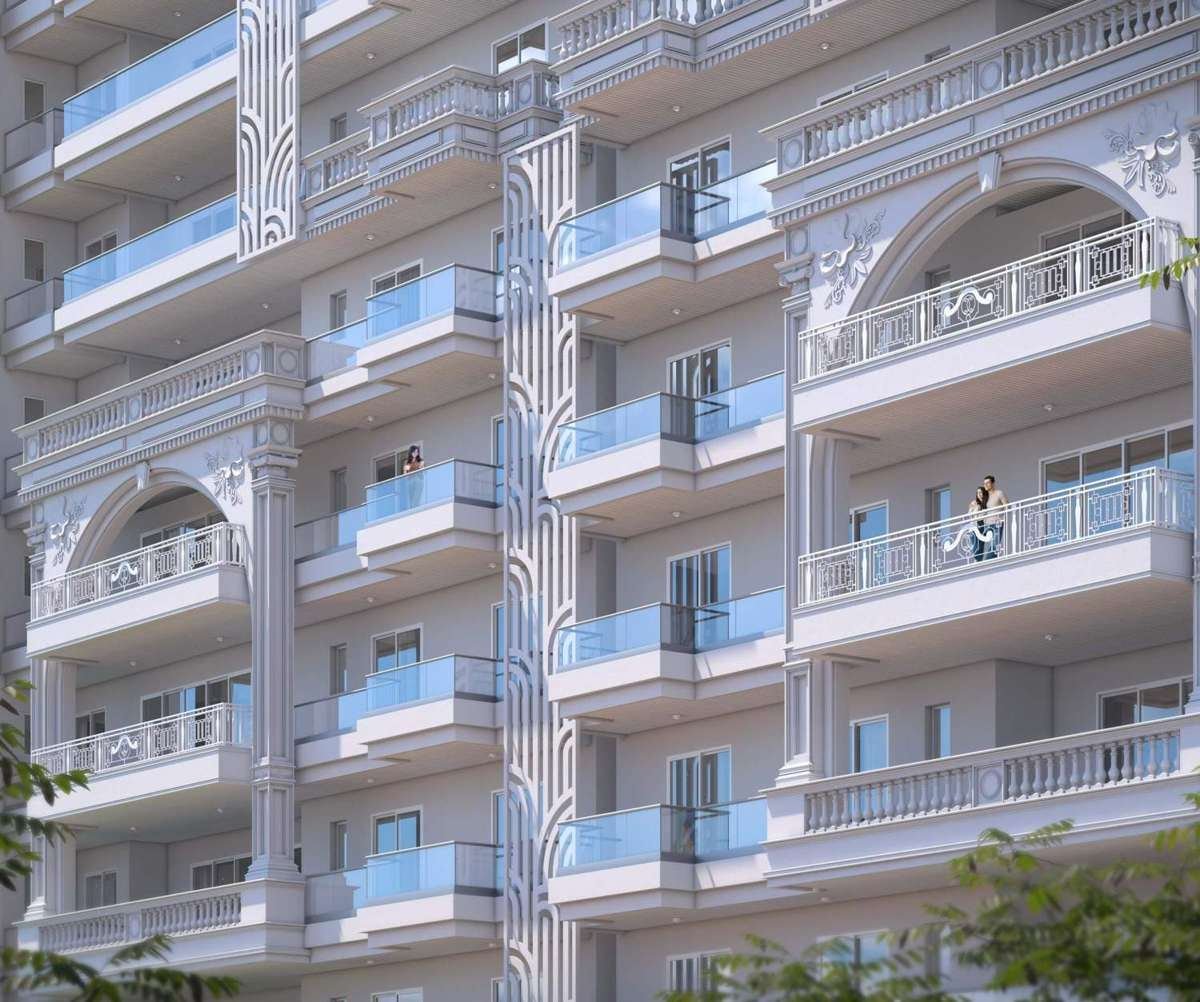
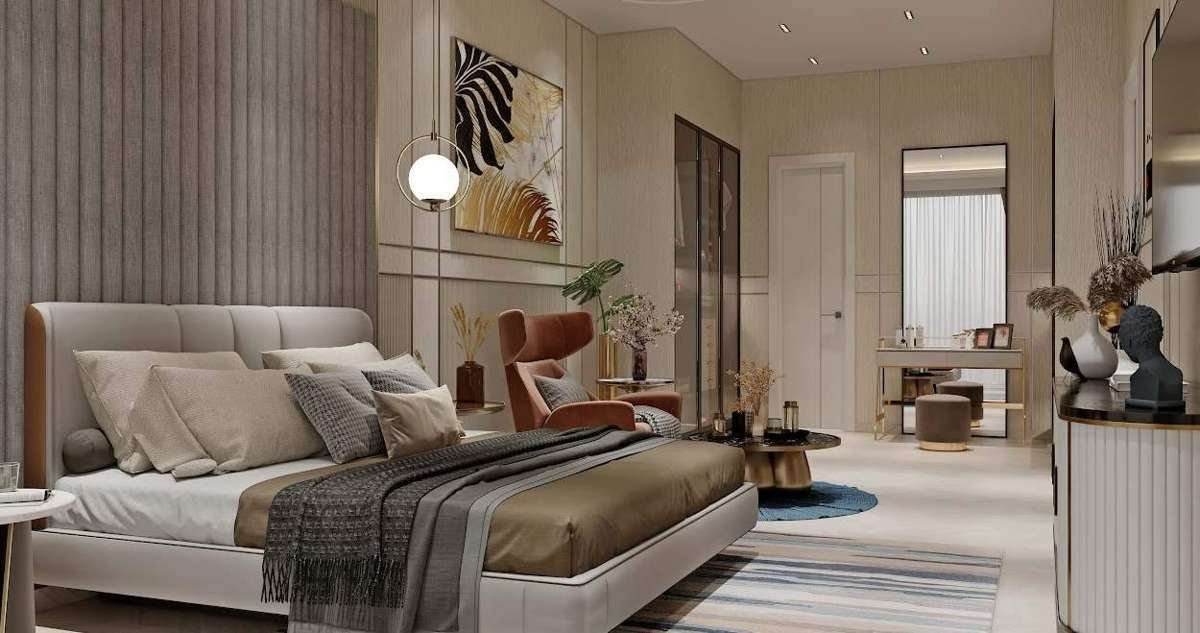
Inside, the brochure specifies 12-foot ceilings, 9-foot doors, Italian marble in the living and dining rooms, kitchen and master bedroom, and wooden flooring in the other bedrooms. Every residence has a servant room with its own toilet and opens onto several decks and balconies.
Walkthrough film
A two-minute film through a furnished residence: the lift lobby, living and dining rooms, bedrooms, dressing areas, bathrooms and the deck.
The film plays with music and starts only when you press play. To see the residences in person, book a private visit.
Residences
Four residence types across the four towers. Areas below are super and carpet areas as printed on the developer’s drawings.
Tower 1 & 4 · Units 2 & 3
3 BHK + 3 Toilets + Servant Room with Toilet + 5 Balconies

Tower 1 & 4 · Units 1 & 4
4 BHK + 4 Toilets + Powder Room + Store + Servant Room with Toilet + 3 Balconies

Tower 2 & 3 · Unit 1
4 BHK + 4 Toilets + Powder Room + Puja + Servant Room with Toilet + 3 Balconies

Tower 2 & 3 · Unit 2
4 BHK + 4 Toilets + Powder Room + Puja + Servant Room with Toilet + 3 Balconies
Areas are as printed on the developer’s brochure drawings (March 2025). 1 sq m = 10.764 sq ft.
† The price list effective 1 October 2026 prints the carpet area of this residence as 1,482.10 sq ft (137.69 sq m). Please confirm the applicable figure with the sales team before booking.
Floor plans
The developer’s unit drawings, with room labels and dimensions. Select a plan to zoom in, download it as a PDF or discuss it on WhatsApp.
While every attempt has been made to ensure the accuracy of the plans shown, all measurements, positioning, fixtures, fittings and any other data shown are an approximate interpretation for illustrative purposes only and are not to scale. The company reserves the right to make changes in the plans, specifications, dimensions and elevations without prior notice.
Price and configurations
Four residence types across four towers in Sector 12, Greater Noida West. Prices start at ₹4.5 crore onwards and vary by residence, tower and floor.
| Residence | Super area | Towers | Price |
|---|---|---|---|
| 3 BHK + servant room | 2,955 sq ft | Towers 1 & 4 | ₹4.5 Cr onwards* |
| 4 BHK + servant room | 3,600 sq ft | Towers 1 & 4 | On request |
| 4 BHK + servant room | 4,545 sq ft | Towers 2 & 3 | On request |
| 4 BHK + servant room | 4,645 sq ft | Towers 2 & 3 | On request |
*Indicative starting basic price. Pricing varies by configuration, floor and availability; car parking, club membership, PLC, possession charges, GST, registration and stamp duty are additional as applicable. Confirm current prices on WhatsApp or call +91 9540804343.
Master plan
The site layout plan shows the entrance on the main road, where entry and exit ramps pass a waterbody set over multiple levels. Residential drop-offs are marked at each tower.
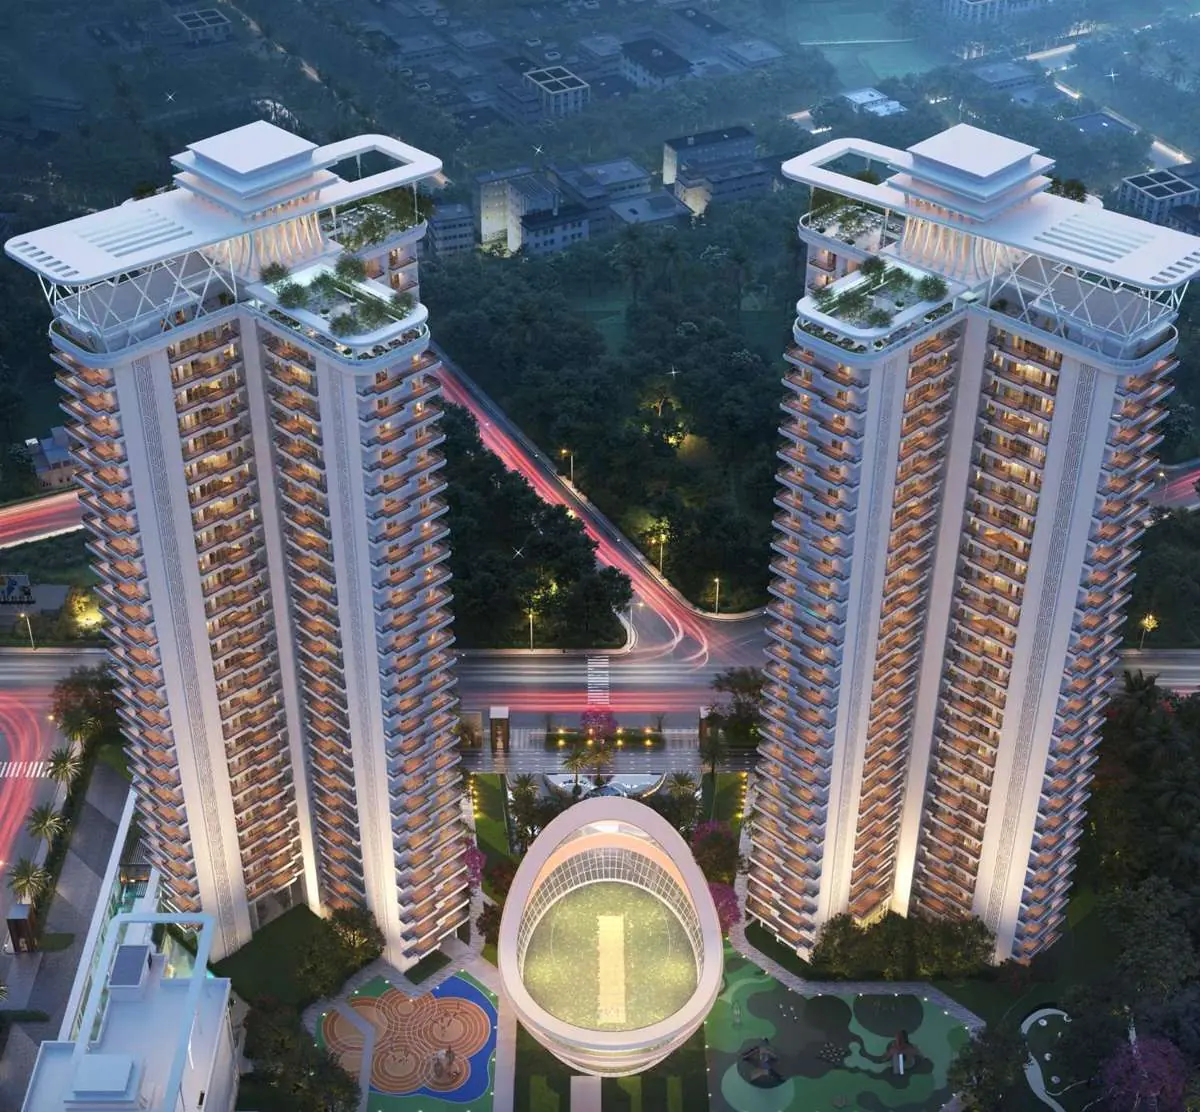
Towers 2 and 3 stand side by side along the rear of the site. Towers 1 and 4, each planned as a four-winged cluster, sit forward on either side of the oval box-cricket arena. Between them are the tot lot and preteen play areas, lawns and themed gardens, and a nature trail runs along one edge.
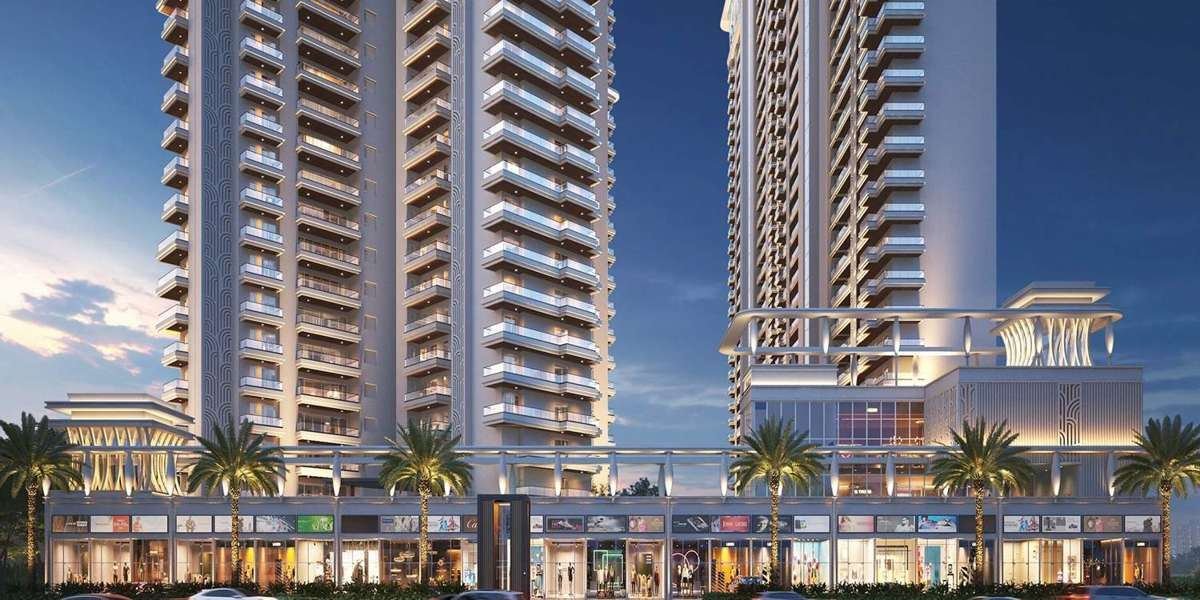
A commercial block lines the side road. Its terrace is marked with the pools, a party terrace and the indoor courts, with its own club drop-off.
Amenities and lifestyle
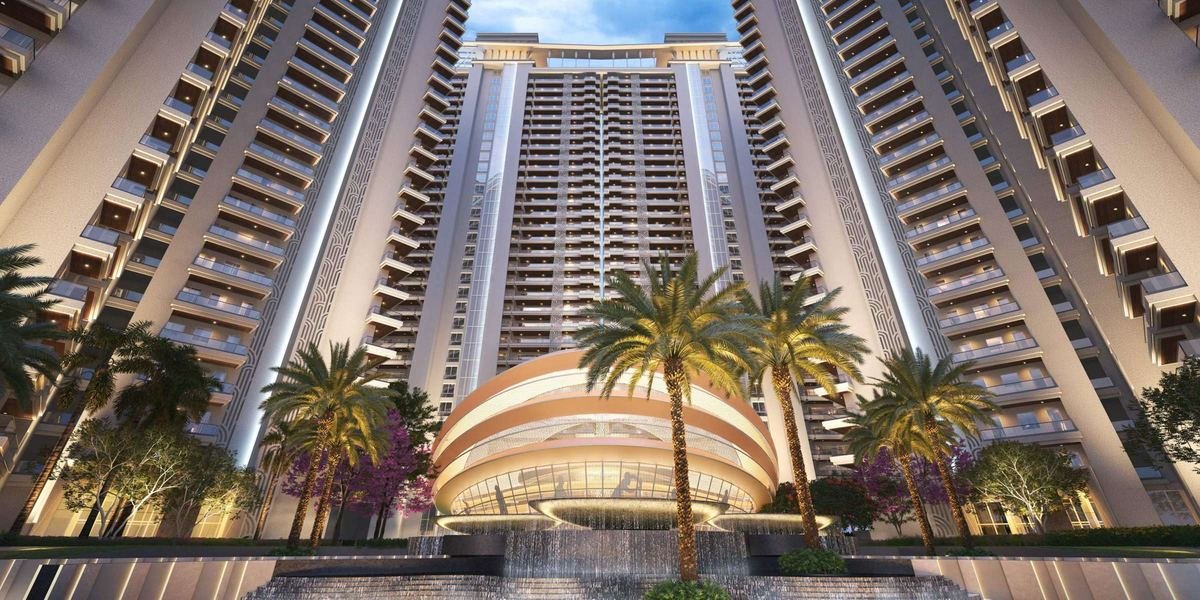
Fountains at the entrance, and a waterbody set over multiple levels with ramped entry and exit, planted at different levels.
A 1,650 sq m nature trail with its own water body, lily pond, boat garden, cabanas and alfresco plaza, set among butterfly, hibiscus, herb, colour and texture gardens, orchards and a tree court.
Adult, family and kids’ pools with a pool vantage deck on the terrace of the commercial block, and an all-weather pool on the level below the banquet.
An oval box-cricket arena sits at the heart of the site, with the four towers arranged around it. Indoor badminton, pickleball and squash courts are marked on the terrace level.
A commercial frontage runs along the side road, with a restaurant, a festival avenue and a flea-market space marked within the landscape.
A 700 sq m tot lot, a 905 sq m preteen area and a kids’ play area; youth and senior citizens’ parks; a pet zone; open and outdoor gyms; a yoga and meditation area, reflexology space and discussion pods; and a party terrace with banquet hall and gym.
Specifications
Listed by the developer as features and specifications of the residences and common areas.
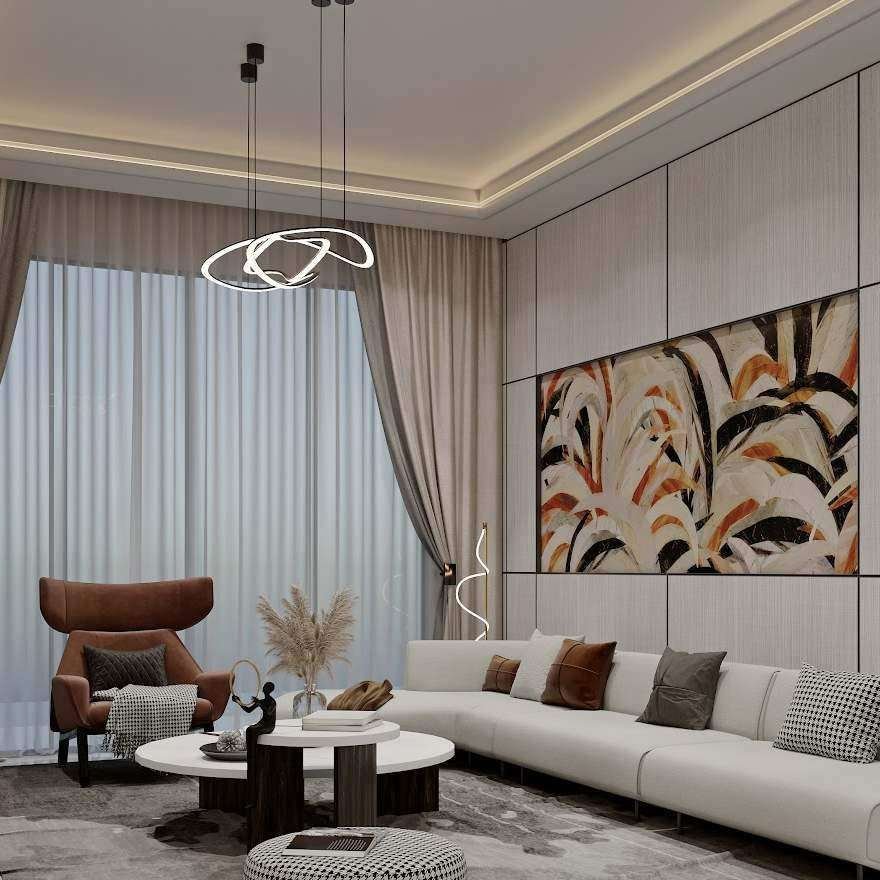
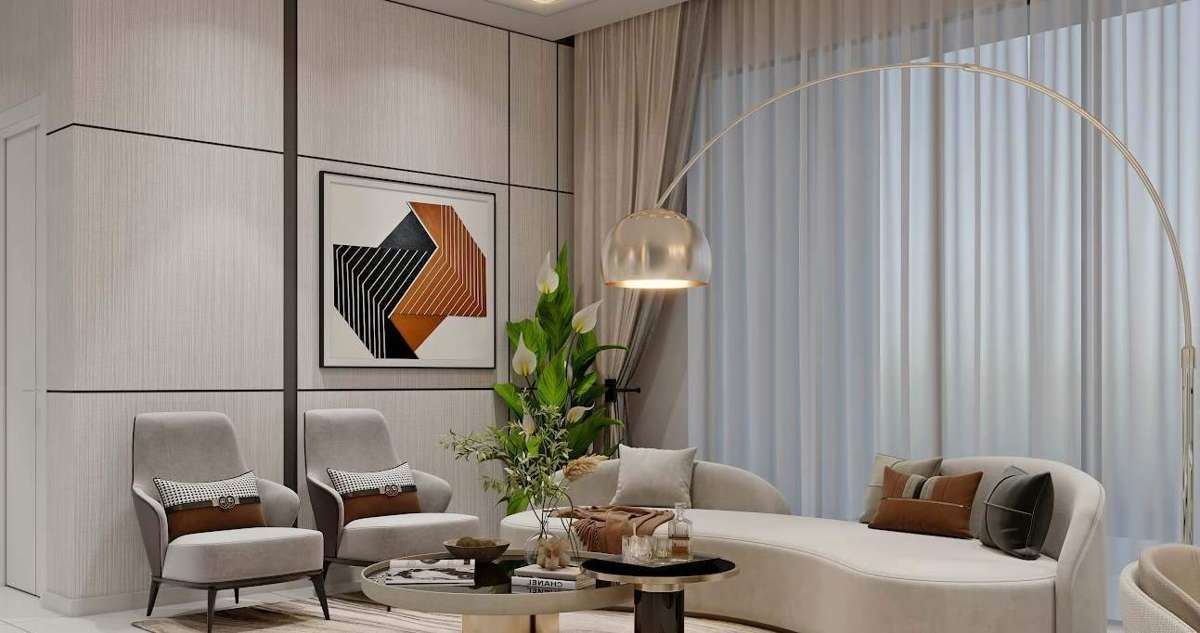
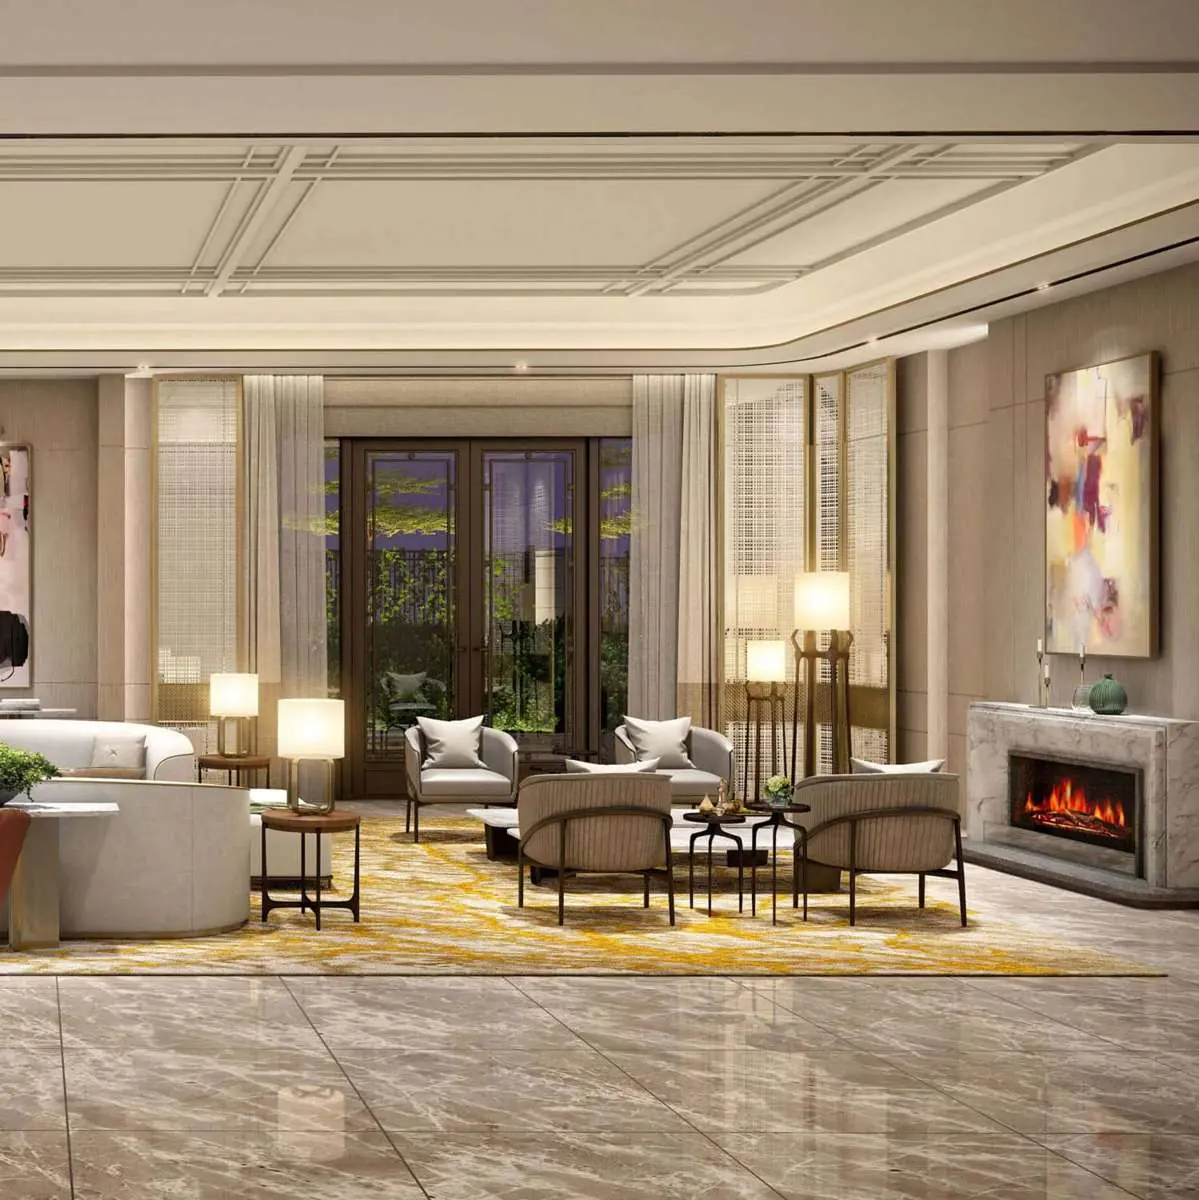
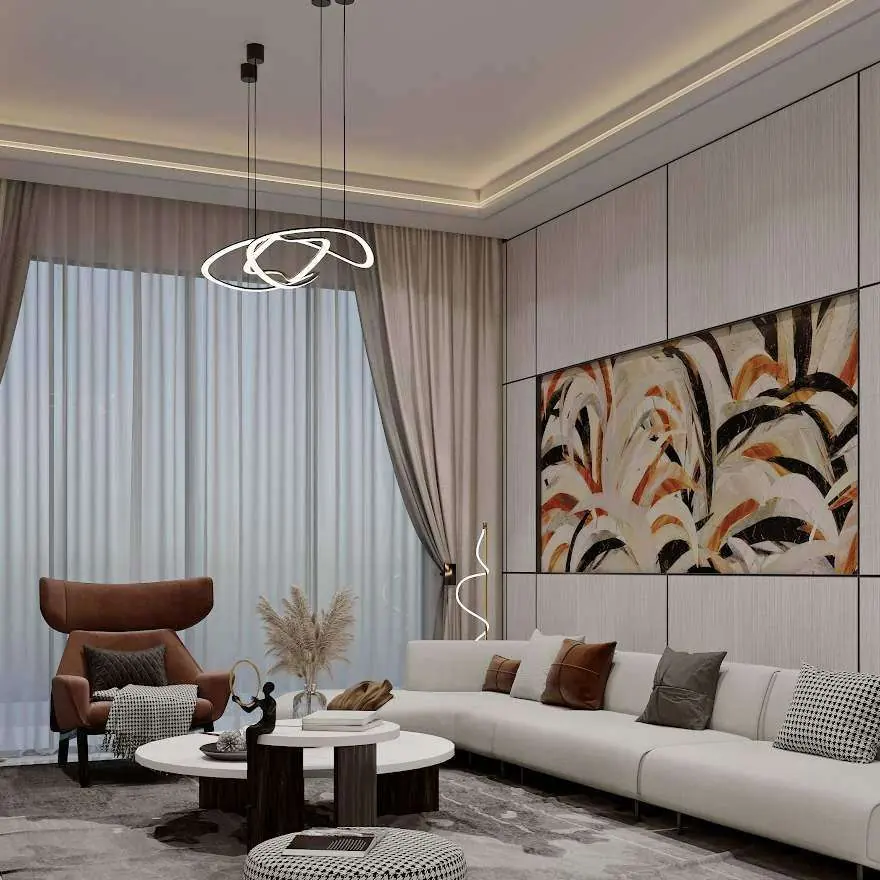
Included specification versus render styling. The items above are listed in the developer’s brochure as features and specifications. Furniture, accessories, paintings, electronic goods, decorative fittings and fixtures, false ceilings and finishing materials seen in the artist’s impressions are illustrative only and do not form part of the standard specification. The developer states that specifications are indicative and may be changed.
Location and connectivity
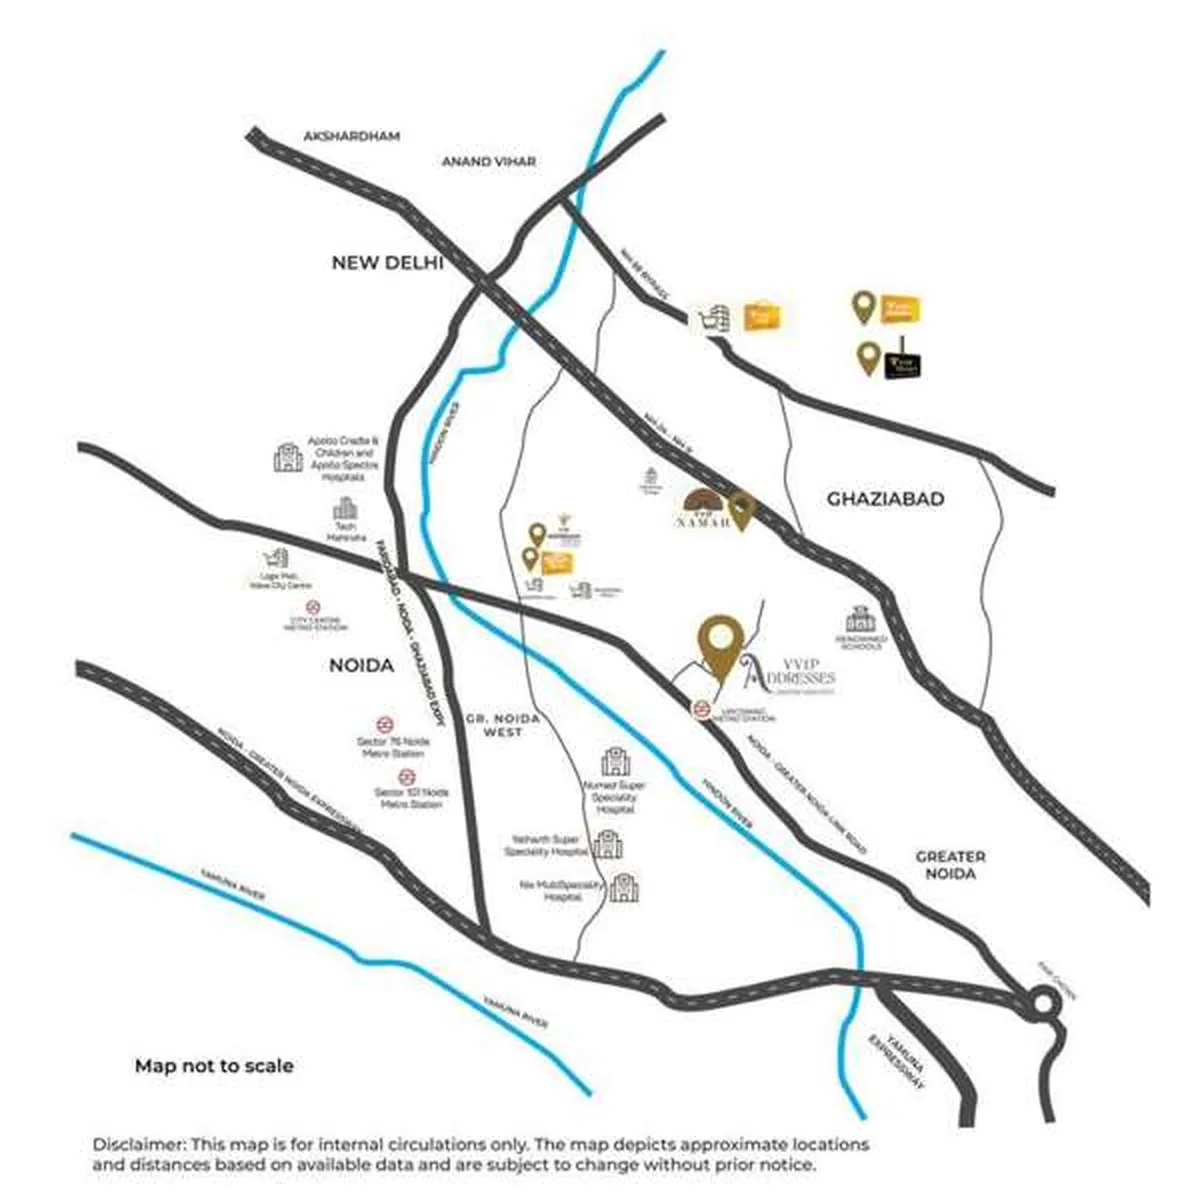
The brochure’s location map places the site just off the Noida–Greater Noida Link Road, with an upcoming metro station marked beside it and the Faridabad–Noida–Ghaziabad (FNG) Expressway to the west.
Travel times are indicative figures printed in the developer’s brochure (March 2025). They are not live or independently verified driving times and will vary with traffic and route.
Gallery
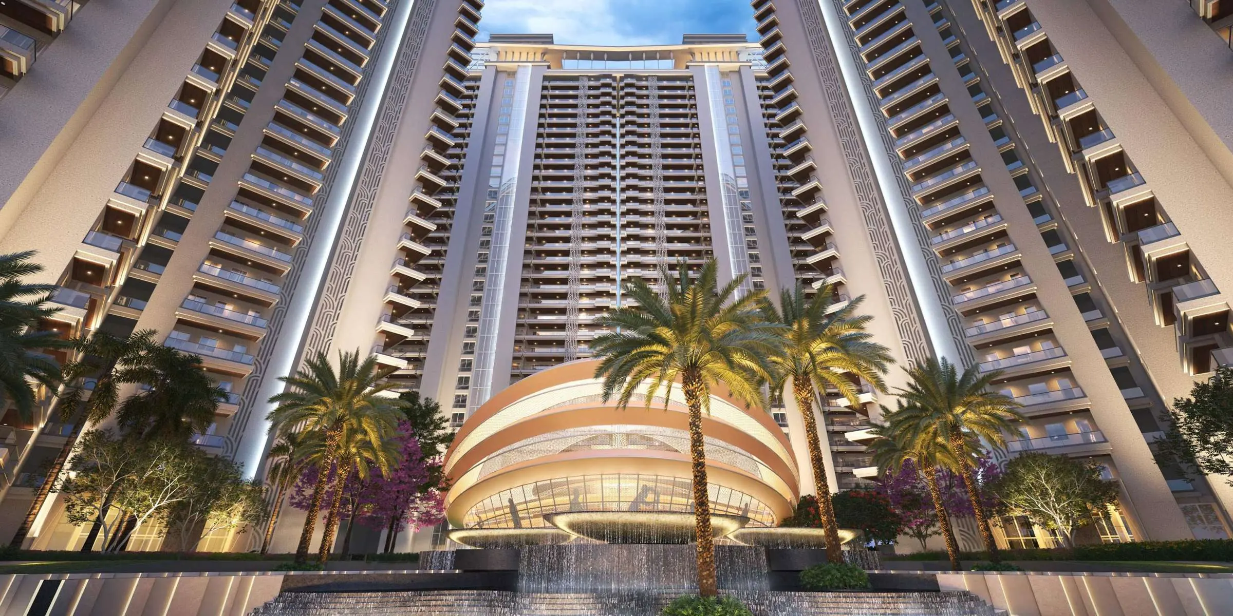
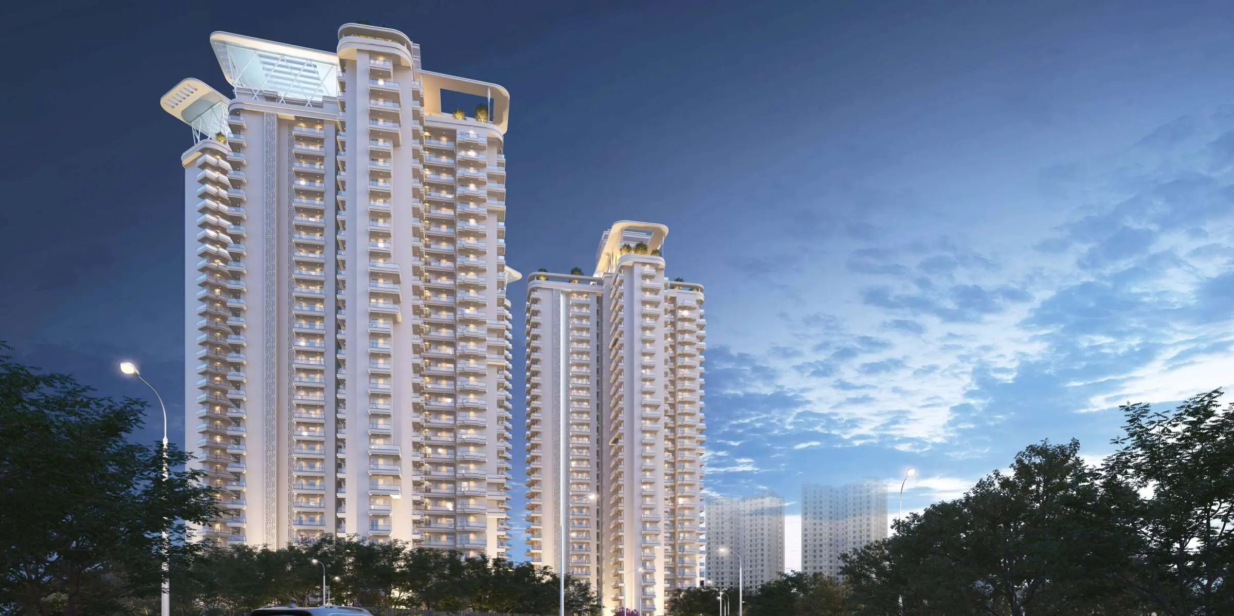
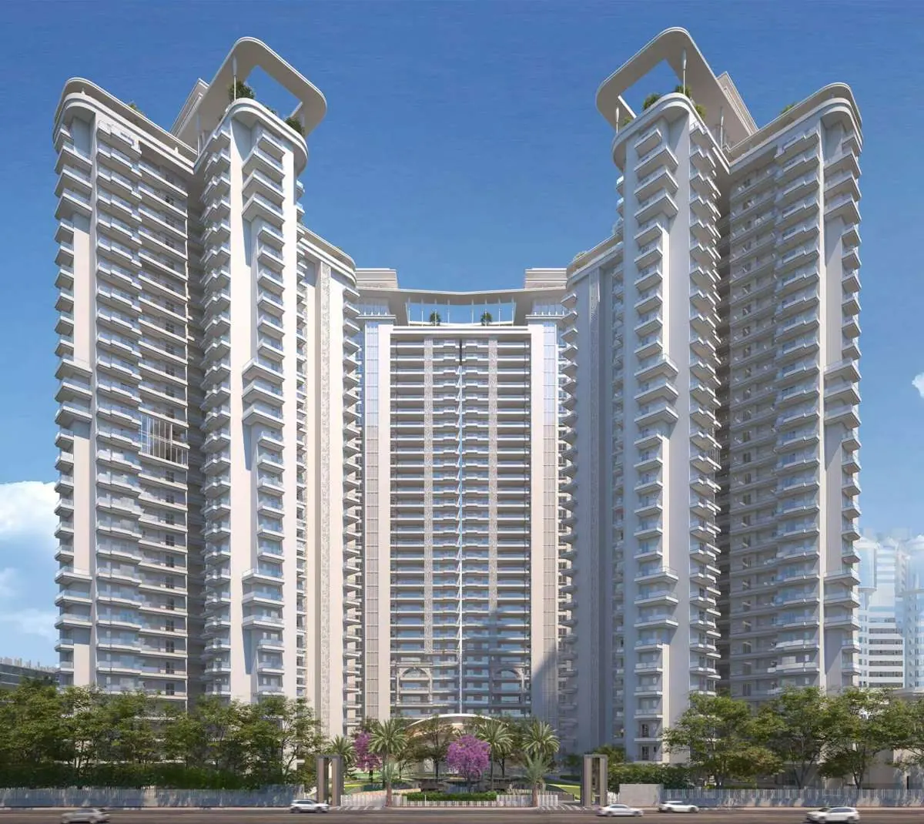
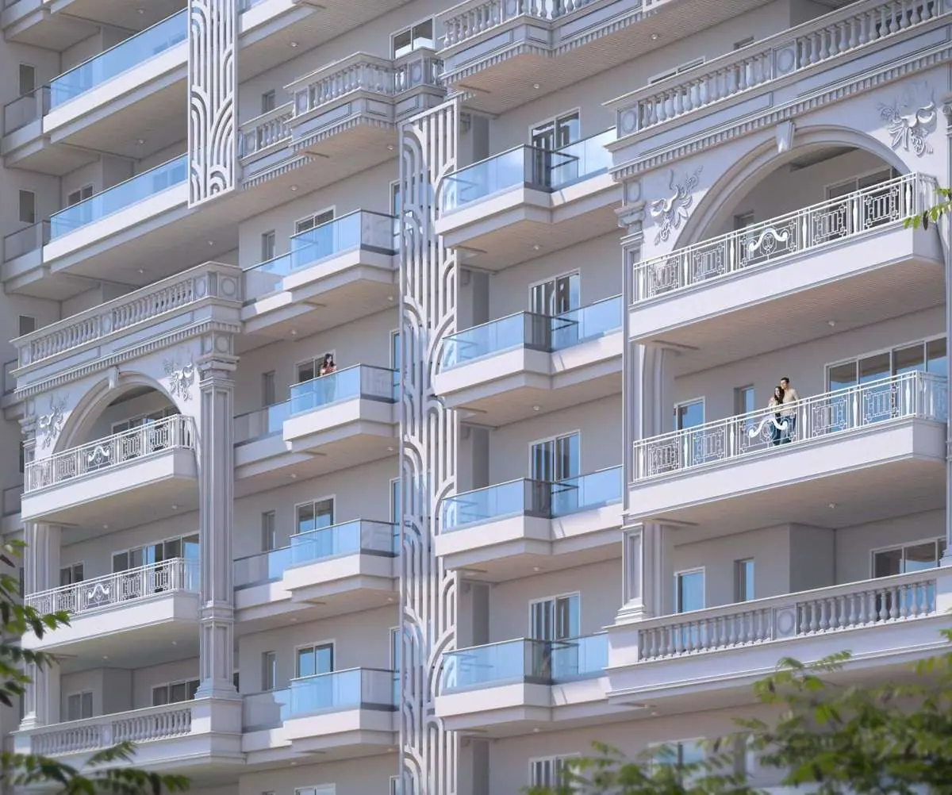
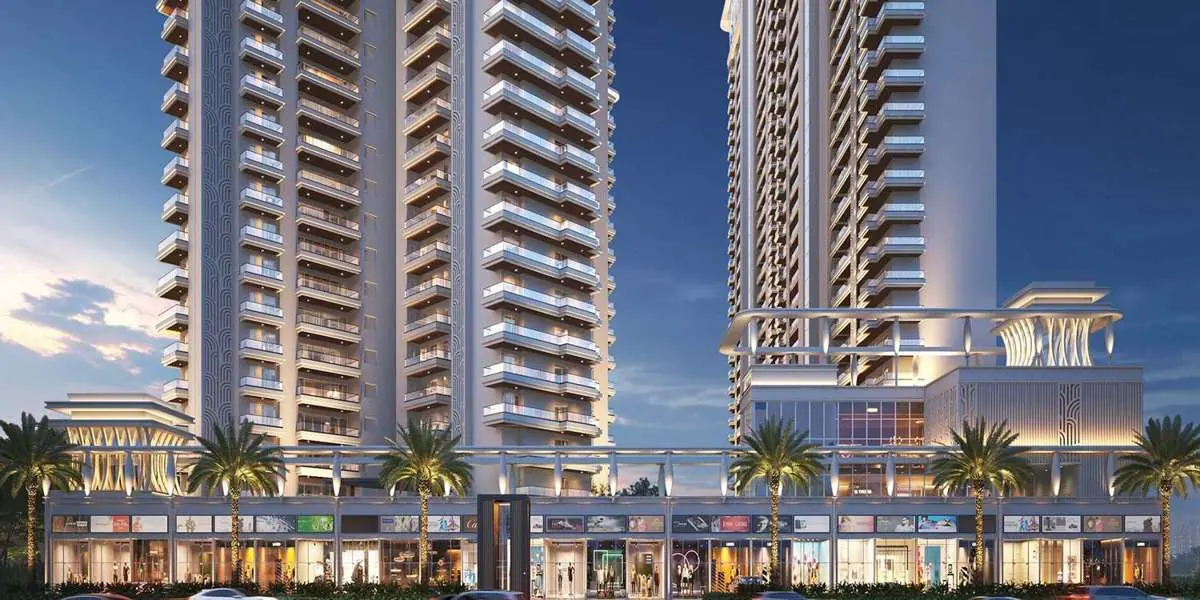
All renders are artist’s impressions from the developer’s brochure.

The developer
VVIP Addresses is developed by Vibhor Vaibhav Infrahome Private Limited, part of VVIP Group. In its brochure the group describes “30+ years of delivering excellence” across real estate, infrastructure, hospitality, sports and entertainment, led by its flagship, VVIP Infratech Ltd., which it identifies as a BSE-listed company.
The project team named in the brochure is Space Designers International, Noida (principal architect); Conarch Architects, Delhi (luxury architects); SBOSE Landscape Architects, Delhi (landscape architect).
Questions
VVIP Addresses is in Sector 12, Greater Noida West, Uttar Pradesh. The developer’s location map shows the site beside the Noida–Greater Noida Link Road, with an upcoming metro station marked next to it.
The Location page has the brochure map, indicative travel times and a Google Maps link.
The brochure shows four residence types: a 3 BHK of 2,955 sq ft and a 4 BHK of 3,600 sq ft in Towers 1 and 4, and two 4 BHK residences of 4,545 and 4,645 sq ft in Towers 2 and 3 (super areas). Every residence includes a servant room with its own toilet.
Availability changes, so please confirm the residence, tower and floor you are interested in on WhatsApp.
It is an indicative starting basic price. Pricing varies by configuration, floor and availability. Taxes and applicable charges may be additional. Contact us for current details.
The developer’s price list effective 1 October 2026 sets the basic cost by residence and floor. Car parking, club membership, preferential location charges, possession charges (power backup, one-time lease rent and IFMS), maintenance, GST, registration and stamp duty are charged in addition, as applicable. The price list also sets out construction-linked and flexi payment plans. The developer may revise prices without notice, and the price on the date of booking applies.
Carpet area is the net usable floor area inside the apartment. Built-up area adds the walls, balconies and terraces of the unit. Super area adds a proportionate share of common areas such as lobbies, lifts, staircases and corridors.
For example, the 3 BHK is shown as 2,955 sq ft super area, 2,190.90 sq ft built-up area and 1,486.83 sq ft carpet area on its drawing. The full definitions printed by the developer are on the Floor Plans page.
Yes. The Floor Plans page has the unit plans and typical tower floor plans from the brochure, with room labels and dimensions. Each plan can be zoomed on screen and downloaded as a PDF without sharing any personal details.
The site layout plan marks a box-cricket arena, adult, family, kids’ and all-weather pools, a 1,650 sq m nature trail, themed gardens, a tot lot, preteen and kids’ play areas, youth and senior citizens’ parks, a pet zone, open and outdoor gyms, a yoga and meditation area, indoor badminton, pickleball and squash courts, a party terrace with banquet and gym, and a restaurant.
See the Amenities page for the plan and its full legend.
The developer’s brochure is available as a direct PDF download from this website. There is no form to fill and no details are collected. Use the “Download Brochure” link on the Contact page or in the footer of any page.
Send a WhatsApp message to +91 9343727374 or call +91 9540804343. Tell us the residence you are considering and your preferred day, and we will confirm a time for a private visit.
This website has no enquiry forms, logins or pop-ups. All contact is by phone call or WhatsApp.
Yes. The developer’s brochure and price list carry UP RERA registration number UPRERAPRJ600767/11/2024. You can verify the registration and view the project’s filings on the Uttar Pradesh RERA portal, www.up-rera.in.
VVIP Addresses is developed by Vibhor Vaibhav Infrahome Private Limited, part of VVIP Group.
This website is operated by an authorised sales channel partner of VVIP Group. It is not the official website of the developer, Vibhor Vaibhav Infrahome Private Limited. UP RERA agent registration: UPRERAAGT26447.
Private viewing
Call or WhatsApp us for current availability, detailed floor plans, pricing, and a private project visit.