Arrival
Whispering Waters
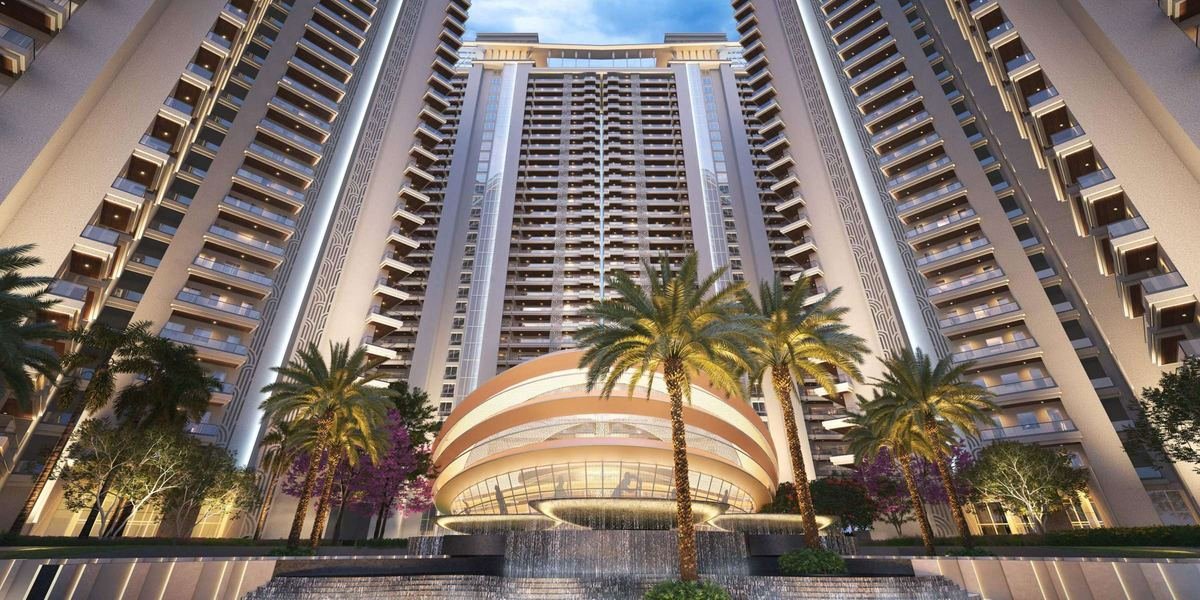
Fountains at the entrance, and a waterbody set over multiple levels with ramped entry and exit, planted at different levels.
Amenities
What the developer’s site layout plan marks within the grounds of VVIP Addresses, Sector 12: a box-cricket arena, four pools, a nature trail, themed gardens, courts and places to gather.
Fountains at the entrance, and a waterbody set over multiple levels with ramped entry and exit, planted at different levels.
A 1,650 sq m nature trail with its own water body, lily pond, boat garden, cabanas and alfresco plaza, set among butterfly, hibiscus, herb, colour and texture gardens, orchards and a tree court.
Adult, family and kids’ pools with a pool vantage deck on the terrace of the commercial block, and an all-weather pool on the level below the banquet.
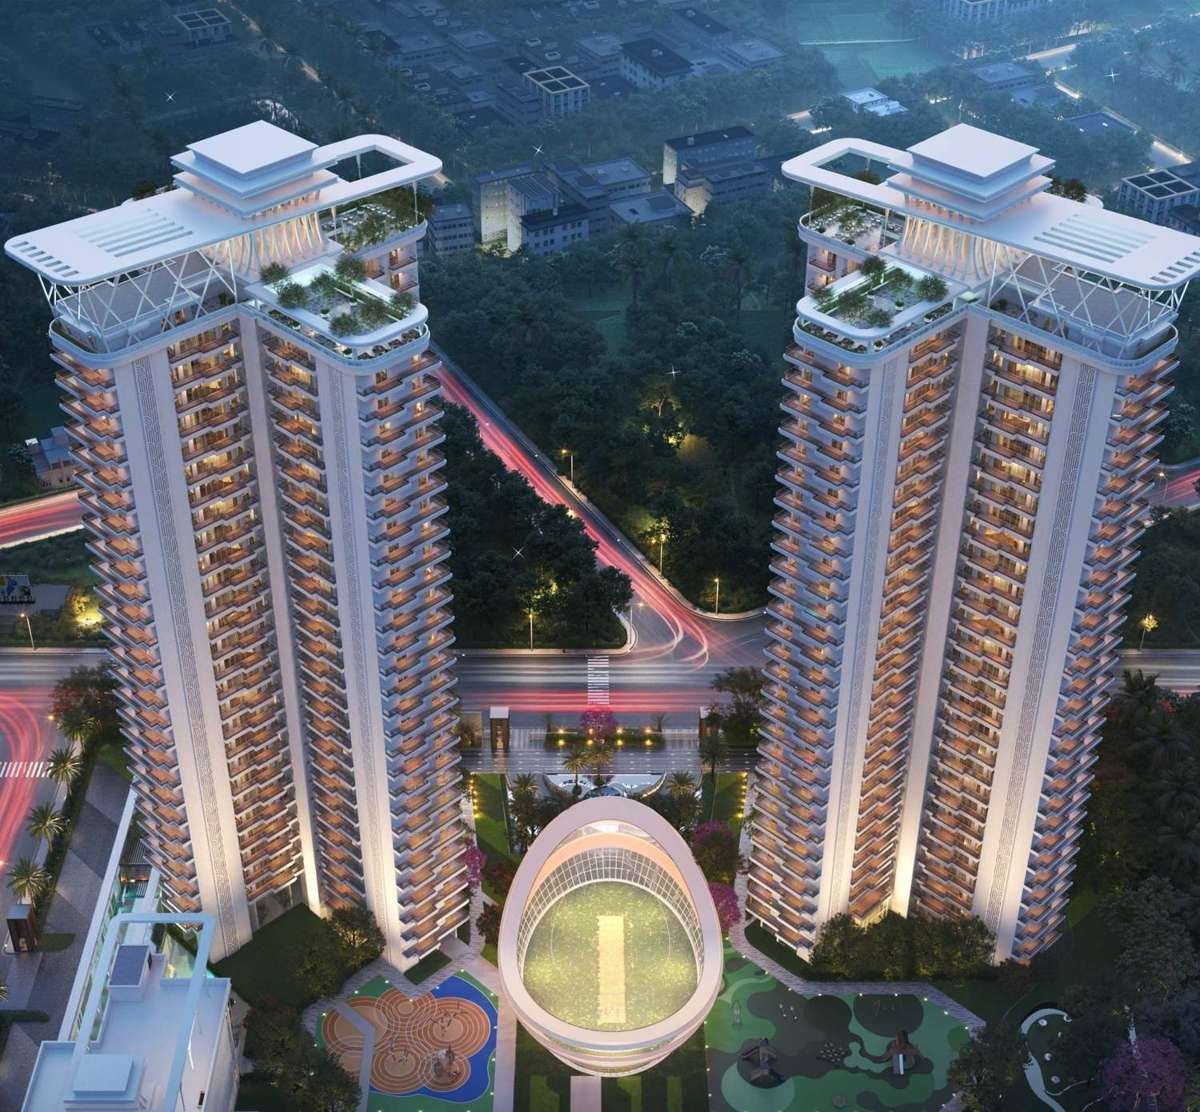
An oval box-cricket arena sits at the heart of the site, with the four towers arranged around it. Indoor badminton, pickleball and squash courts are marked on the terrace level.
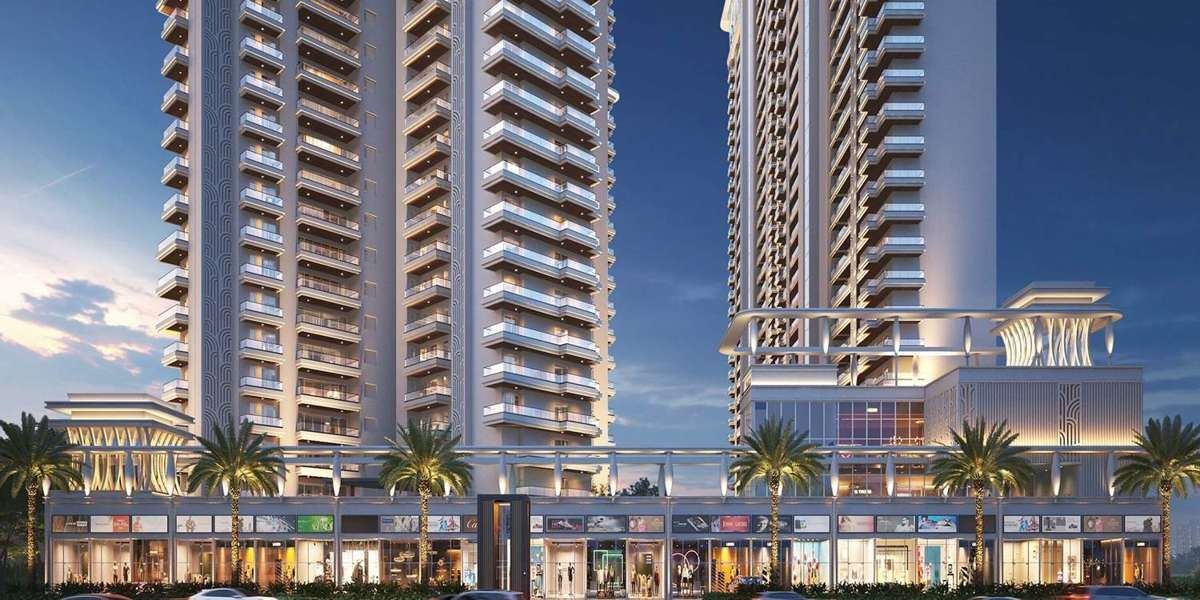
A commercial frontage runs along the side road, with a restaurant, a festival avenue and a flea-market space marked within the landscape.
A 700 sq m tot lot, a 905 sq m preteen area and a kids’ play area; youth and senior citizens’ parks; a pet zone; open and outdoor gyms; a yoga and meditation area, reflexology space and discussion pods; and a party terrace with banquet hall and gym.
Amenities are described as marked on the site layout plan and listed under “Features” in the developer’s brochure (March 2025). Images are artist’s impressions. Club membership is listed as a separate charge in the developer’s price list.
Master plan
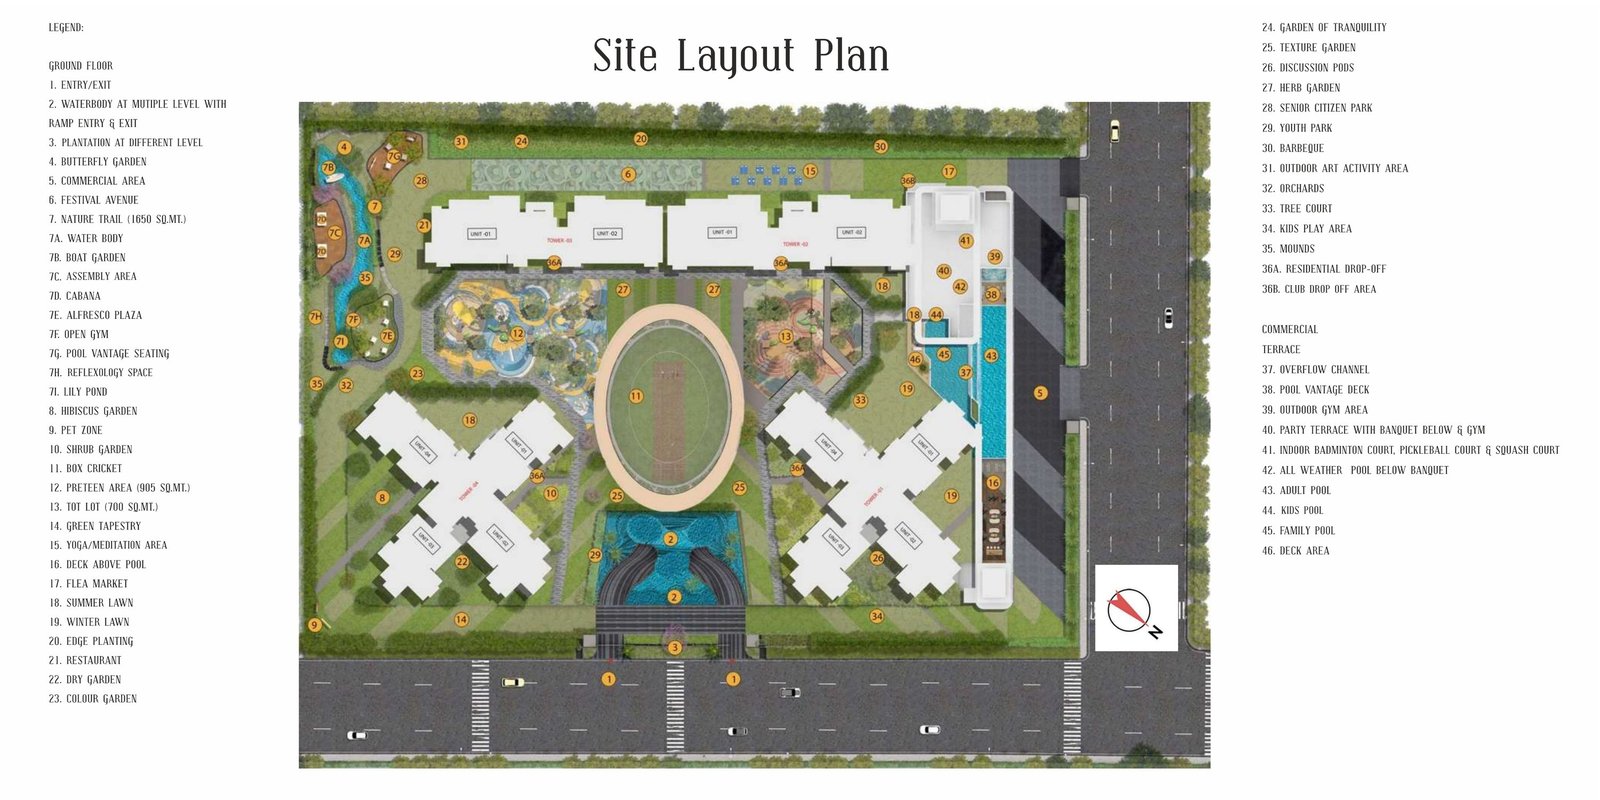
The original drawing from the brochure. Open it to zoom in with the printed legend, or read the legend below.
The entrance is on the main road, where entry and exit ramps pass a waterbody set over multiple levels and planting at different levels. Residential drop-offs are marked at each of the four towers.
Towers 2 and 3 stand side by side along the rear of the site. Towers 1 and 4, each a four-winged cluster, sit forward on either side of the oval box-cricket arena. The preteen area and the tot lot lie between the towers, with summer and winter lawns and a sequence of themed gardens around them.
A nature trail of 1,650 sq m runs along one edge of the site with its own water body, lily pond and cabanas. A commercial block lines the side road; the legend lists its terrace separately, with the pools, a party terrace, an outdoor gym and the indoor courts, and a club drop-off beside it.
Specifications
Listed by the developer for the residences and common areas.
Included specification versus render styling. The items above are listed in the developer’s brochure as features and specifications. Furniture, accessories, paintings, electronic goods, decorative fittings and fixtures, false ceilings and finishing materials seen in the artist’s impressions are illustrative only and do not form part of the standard specification. The developer states that specifications are indicative and may be changed.
Private viewing
Call or WhatsApp us for current availability, detailed floor plans, pricing, and a private project visit.