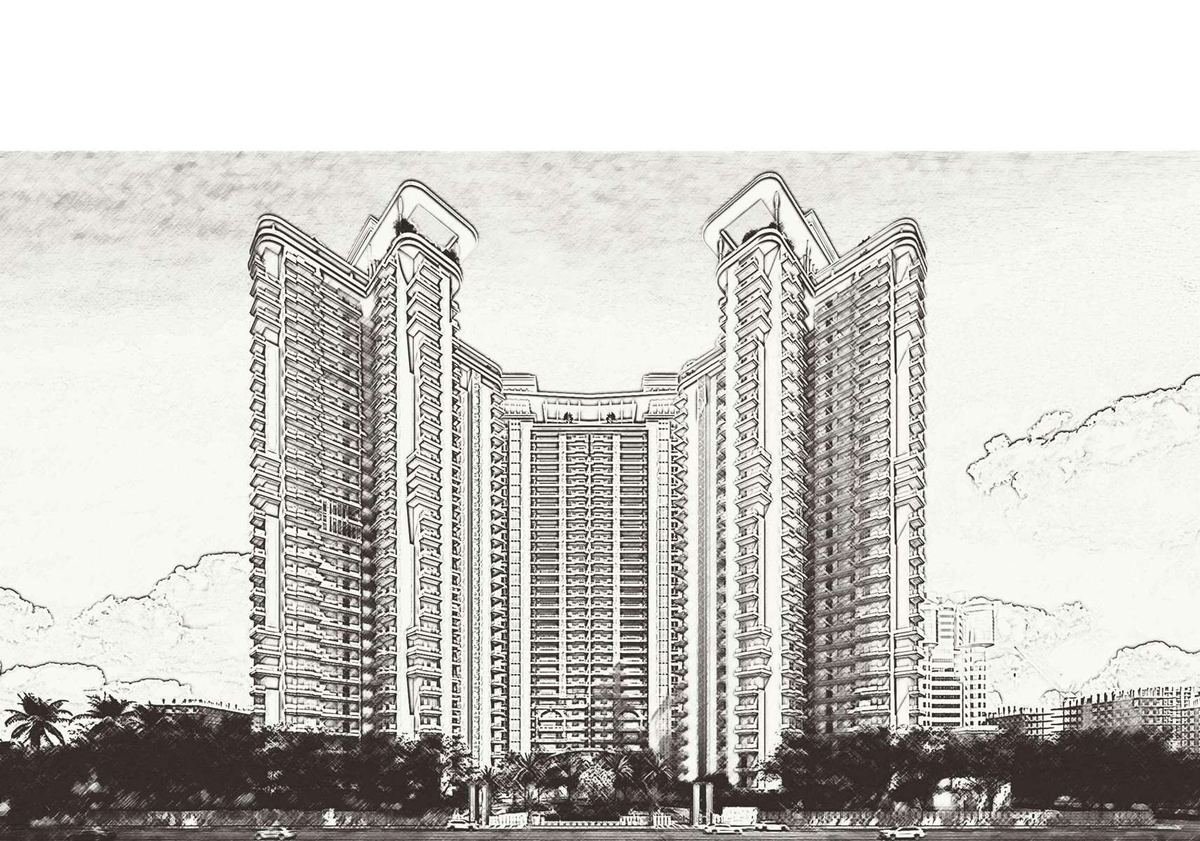
Gallery
VVIP Addresses Gallery
Architecture, interiors, amenities and the master plan of VVIP Addresses, Greater Noida West. Select any image to view it larger.
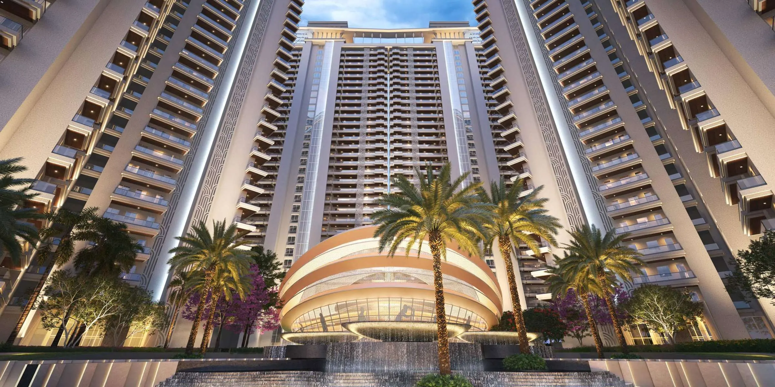
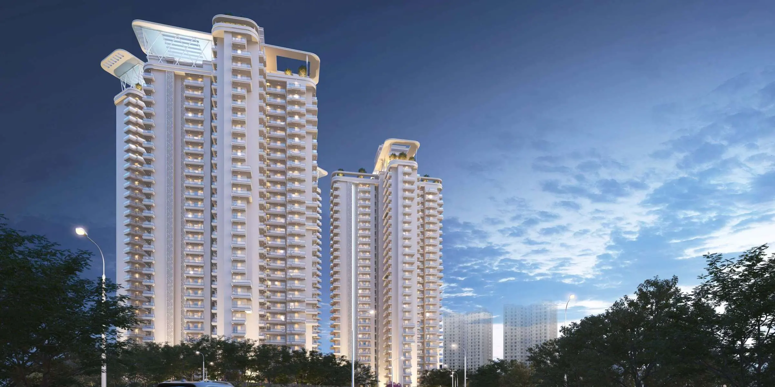
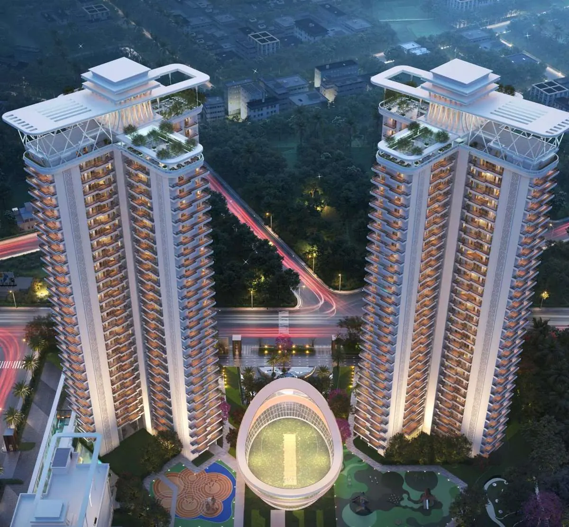
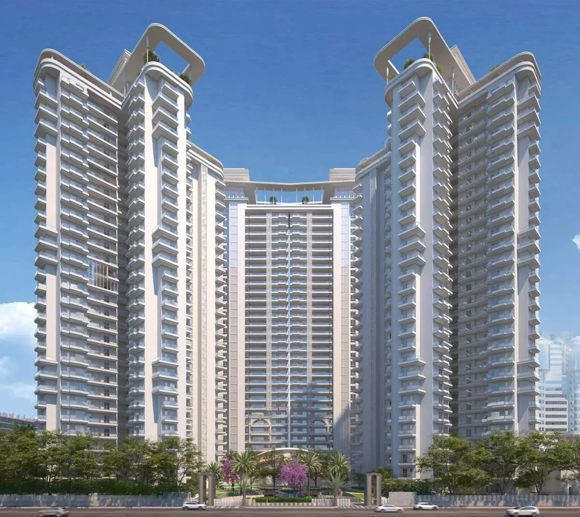
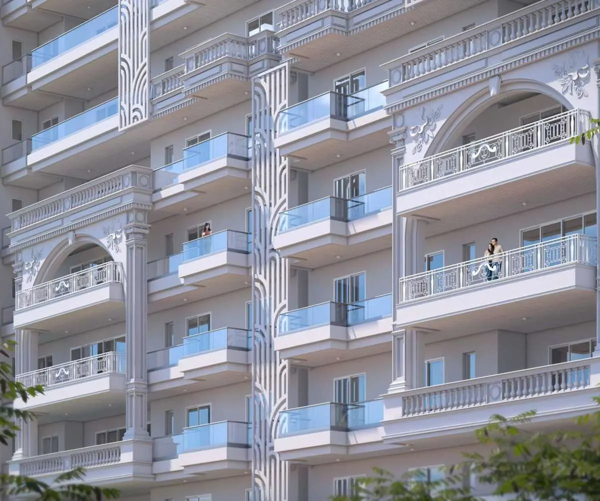
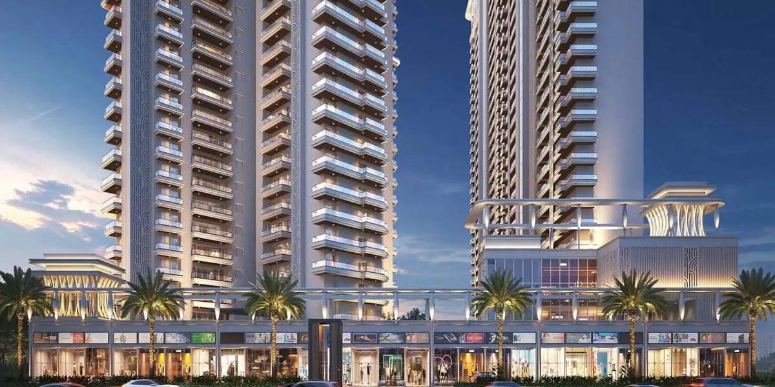
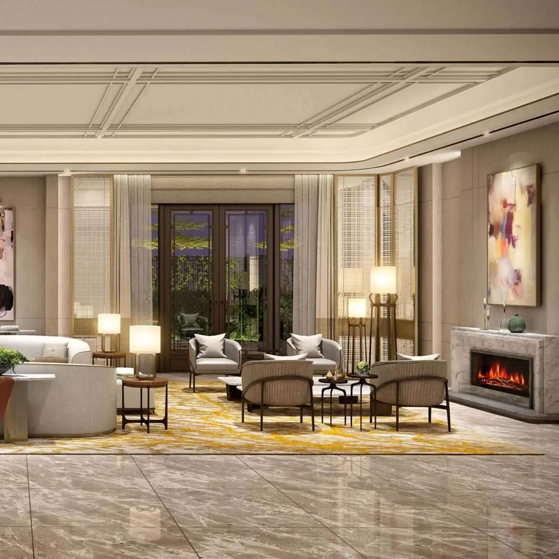
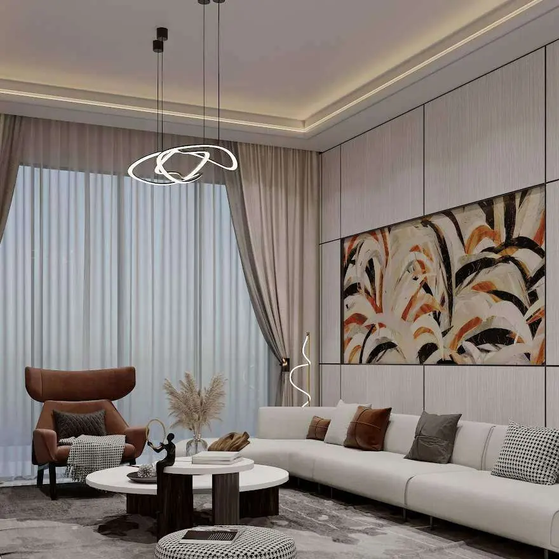
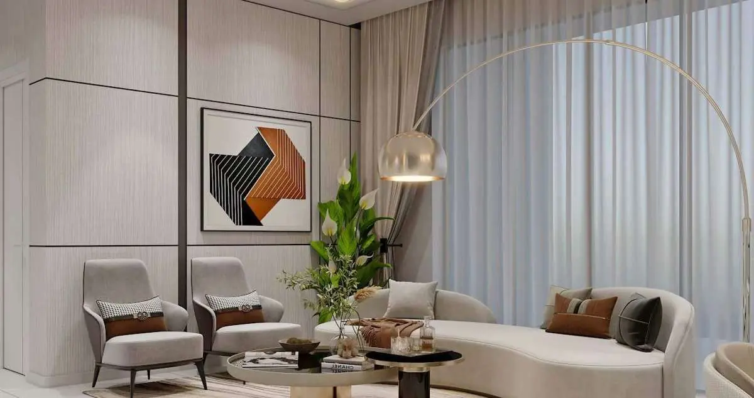
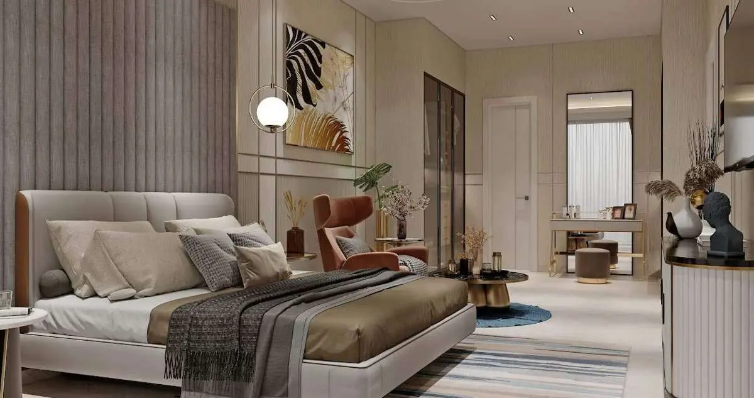
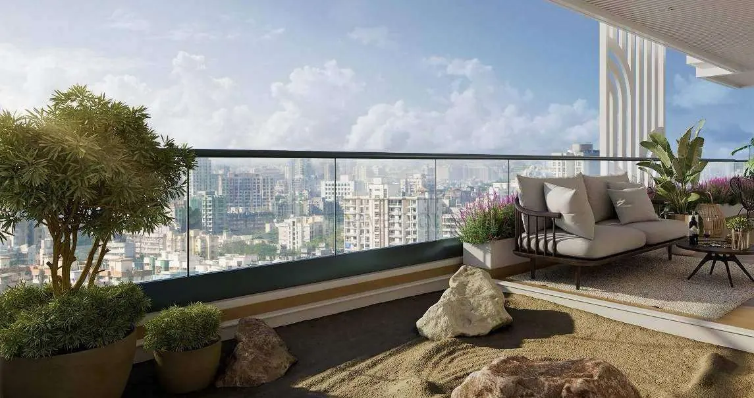
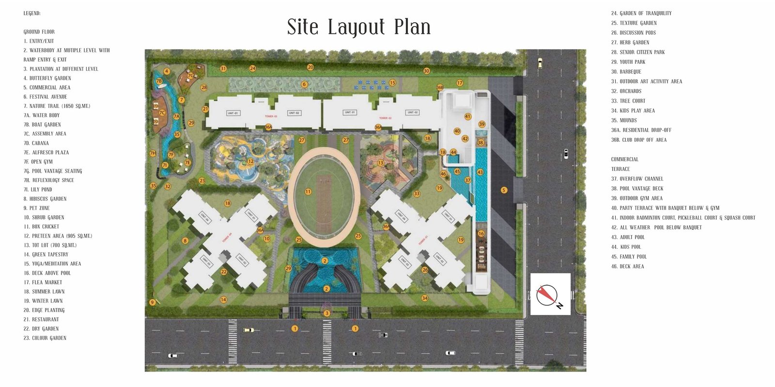
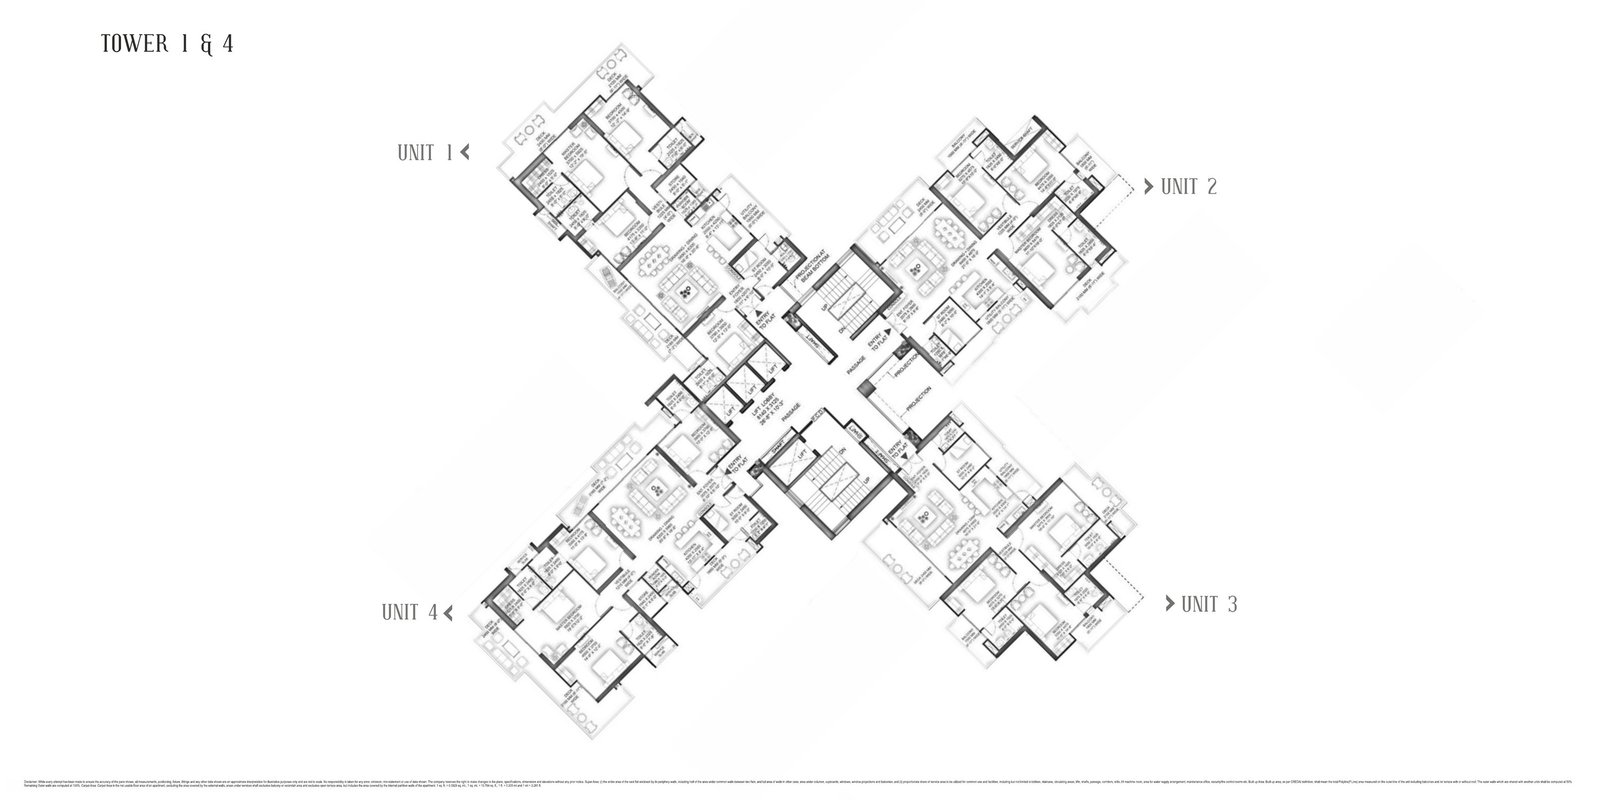
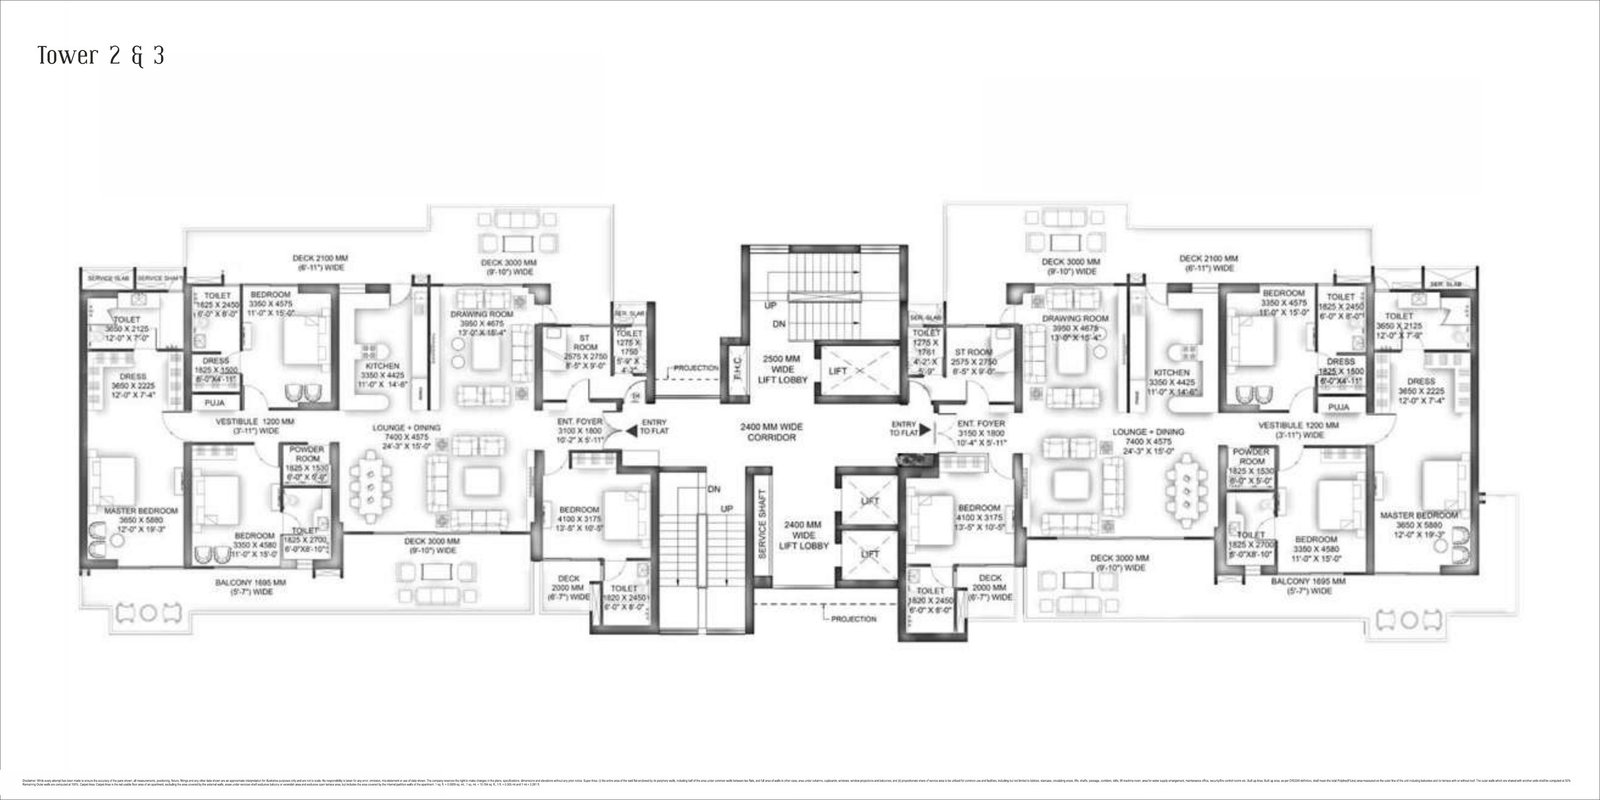
Every render on this page is an artist’s impression reproduced from the developer’s brochure (March 2025); the completed development may differ. Furniture, lighting, artwork, false ceilings and other décor seen in interior views are illustrative and are not part of the standard specification. Construction photographs will be added here when they are supplied.
Private viewing
Your Private Viewing Begins Here.
Call or WhatsApp us for current availability, detailed floor plans, pricing, and a private project visit.