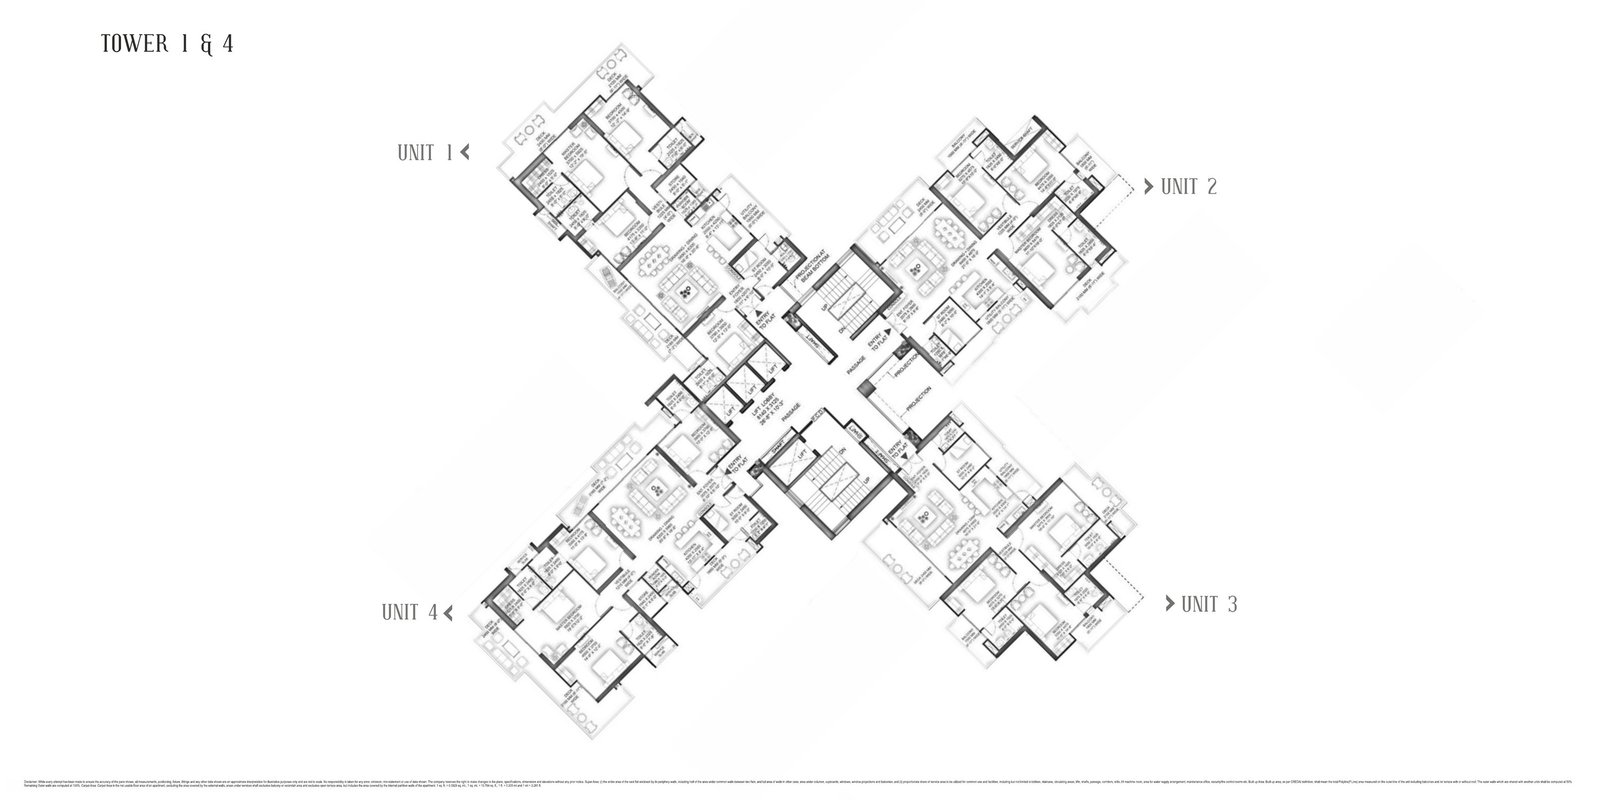
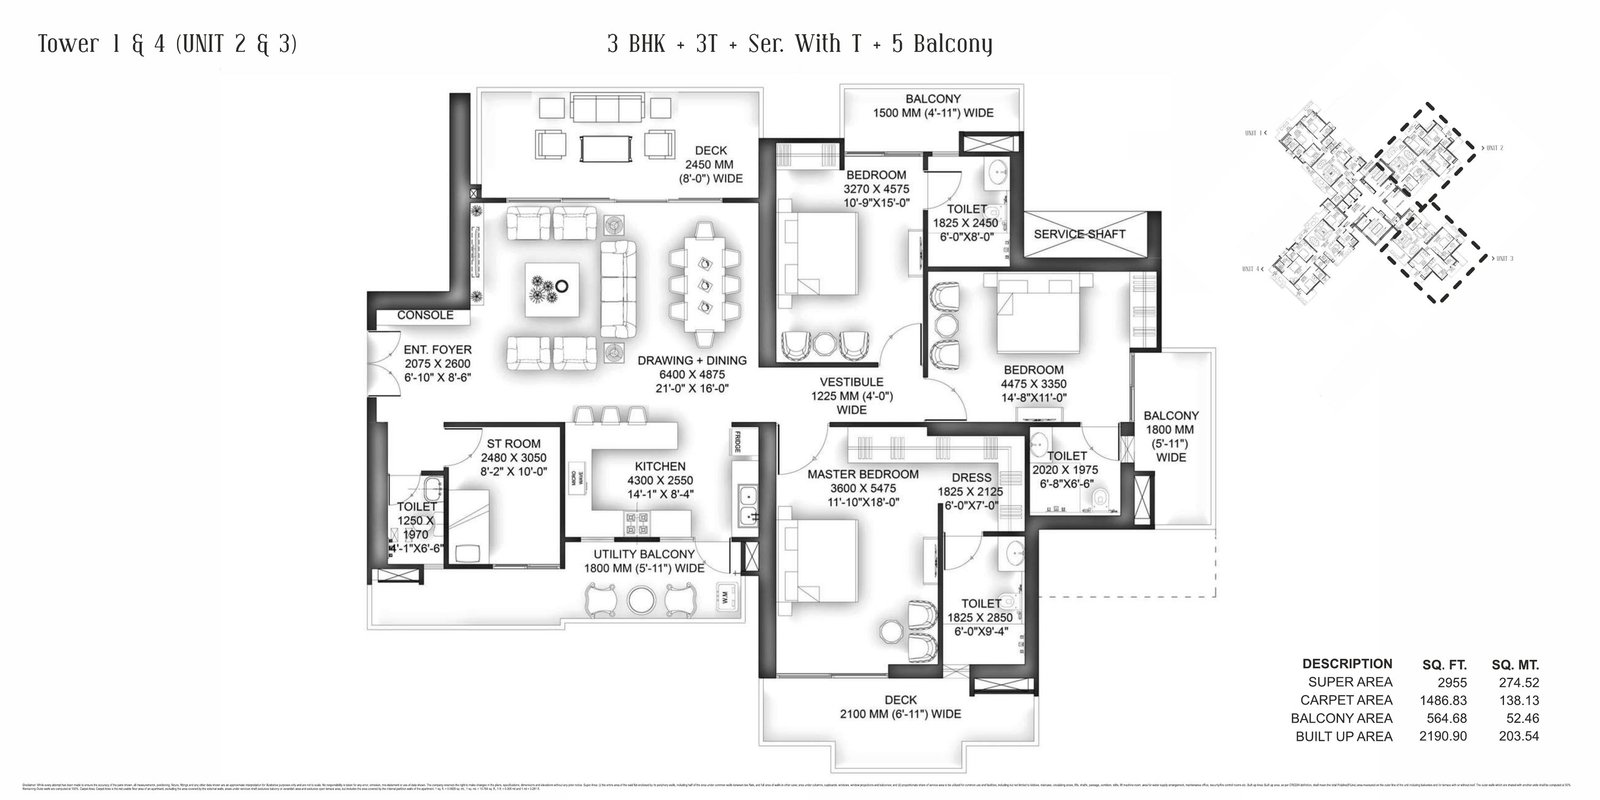
Tower 1 & 4 · Units 2 & 3 · Four residences to a floor
3 BHK floor plan · 2,955 sq ft
3 BHK + 3 Toilets + Servant Room with Toilet + 5 Balconies
A three-bedroom home with a combined drawing and dining room opening onto an 8-foot-wide deck, a master suite with dressing room and its own deck, and a utility balcony beside the kitchen.
- Super area
- 2,955 sq ft274.52 sq m
- Built-up area
- 2,190.90 sq ft203.54 sq m
- Carpet area
- 1,486.83 sq ft†138.13 sq m
- Balcony area
- 564.68 sq ft52.46 sq m
| Drawing + dining | 6400 × 4875 mm | 21′-0″ × 16′-0″ |
|---|---|---|
| Master bedroom | 3600 × 5475 mm | 11′-10″ × 18′-0″ |
| Bedroom | 3270 × 4575 mm | 10′-9″ × 15′-0″ |
| Bedroom | 4475 × 3350 mm | 14′-8″ × 11′-0″ |
| Kitchen | 4300 × 2550 mm | 14′-1″ × 8′-4″ |
| Entrance foyer | 2075 × 2600 mm | 6′-10″ × 8′-6″ |
| Servant room | 2480 × 3050 mm | 8′-2″ × 10′-0″ |
Two decks (2,450 mm and 2,100 mm wide), two bedroom balconies and a utility balcony off the kitchen.